NEW PRICE! Welcome to the highly desirable Esplanade of Artisan Lakes in north Manatee county. This pristine two-year old maintenance-free villa is located on a beautiful oversized preserve lot. The HOA maintains the roof and the exterior of the home. This home has hurricane impact windows and sliders for your peace of mind! As you walk into this home you will enter the spacious Gathering Room, Kitchen and Dining Room arranged in an open floor plan design which creates a wonderful area to relax or gather with friends. The Gathering Room has wide triple-panel sliding glass doors that opens to an extended outside lanai area providing lots of natural light to the interior. The extended lanai has a hook-up for your gas grill. The U-shaped kitchen has 42” tall white cabinets, white quartz countertops, a large pantry and stainless steel appliances. Both the Samsung refrigerator and ice-maker have filtered water. There is also filtered water from the kitchen sink as well! The dining room is impressive in its size and allows for entertaining, holiday parties or game nights! This home also has a Study/Den with sliding pocket doors for privacy. The split floor plan offers 2 bedrooms with en-suite bathrooms at opposite ends of the home. The Owner’s suite has a frameless walk-in tiled shower, white countertops and several drawers for storage, and a walk- in closet. The second bedroom is at the front of the home. The bathroom has white countertops, and a tiled tub/shower. A guest half bath, laundry room and 2-car garage complete the floor plan. The home has 10’ high ceilings, tray ceilings, molding throughout the living areas. and ceiling fans in the bedrooms and Den. Porcelain tile flooring is in the living areas and bathrooms. Carpeting is in both bedrooms. The laundry room has upper and lower cabinets as well as a utility sink to keep you well organized! Home ownership in the Esplanade entitles your family and guests to full access of all the wonderful resort lifestyle amenities. At the heart of the community is the amenity center which has a “state-of-the-art” fitness center, locker rooms, a large gathering room and a Kitchen. An onsite lifestyle manager is on the staff to coordinate special events and activities. You’ll have access to the workout equipment, tennis courts, pickle ball courts, bocce ball, the gorgeous resort pool with cabanas, the hot tub and resistance pool. There are walking trails, dog parks, a playground and a butterfly garden. Your HOA provides all these amenities plus cable TV, Internet service and yard maintenance. Don’t miss this great opportunity to enjoy resort-style living!
Sold for $430,000
$430,000
10911 WENDOVER DRIVE, PALMETTO, FL 34221
2beds
1,582sqft
Villa
Built in 2021
8,120 Square Feet Lot
$385,900 Zestimate®
$272/sqft
$2,396 Estimated rent
Home value
$385,900
$367,000 - $405,000
$2,396/mo
Zestimate® history
Owner options
List your home for rent
$2,396/mo
Rent Zestimate®
Find your next renter with Zillow Rental Manager. Plus, with online applications, you can quickly screen prospective tenants – for free.
$2,396/mo
Rent Zestimate®
Refinance and save
$3,321/mo
Est. payment
Refinancing to a lower rate could help reduce your monthly payments and save thousands over the life of the loan.
$3,321/mo
Est. payment
Explore your selling options
Work with a Zillow partner agent
Leverage their expertise and Zillow's premium Showcase listings to get your home seen by more buyers.
Get startedList with your own agent
Get your home in front of millions of buyers by listing it on Zillow.
Learn how to do itSell it yourself
Take full control of how buyers see your home on Zillow by listing For Sale by Owner (FSBO).
List your homeWhat's special
White countertopsInternet serviceHot tubOpen floor plan designSplit floor planSliding pocket doorsSpacious gathering room
Zillow last checked:
Listing updated:
Listed by:
Monica Dixey, PLLC 615-943-8857,
COLDWELL BANKER REALTY 941-739-6777
Bought with:
Wendy Lynn, 3211135
FINE PROPERTIES
Source: Stellar MLS,MLS#: A4587658 Originating MLS: Sarasota - Manatee
Originating MLS: Sarasota - Manatee
Facts & features
Interior
Bedrooms & bathrooms
- Bedrooms: 2
- Bathrooms: 3
- Full bathrooms: 2
- 1/2 bathrooms: 1
Rooms
- Room types: Den/Library/Office
Primary bedroom
- Features: Ceiling Fan(s), En Suite Bathroom, Walk-In Closet(s)
- Level: First
- Dimensions: 12x13
Bedroom 2
- Features: Ceiling Fan(s), En Suite Bathroom, Built-in Closet
- Level: First
- Dimensions: 11x11
Primary bathroom
- Features: Dual Sinks, En Suite Bathroom, Exhaust Fan, Shower No Tub
- Level: First
- Dimensions: 12x8
Bathroom 2
- Features: En Suite Bathroom, Exhaust Fan, Tub With Shower
- Level: First
- Dimensions: 5x8
Balcony porch lanai
- Level: First
- Dimensions: 18x12
Den
- Features: Ceiling Fan(s)
- Level: First
- Dimensions: 11x11
Dining room
- Level: First
- Dimensions: 11x12
Kitchen
- Features: Pantry, Exhaust Fan, Stone Counters
- Level: First
- Dimensions: 10x13
Laundry
- Level: First
- Dimensions: 6x8
Living room
- Level: First
- Dimensions: 15x17
Heating
- Central, Natural Gas
Cooling
- Central Air
Appliances
- Included: Dishwasher, Disposal, Dryer, Exhaust Fan, Gas Water Heater, Microwave, Range, Refrigerator, Washer, Water Filtration System
- Laundry: Inside, Laundry Room
Features
- Ceiling Fan(s), Crown Molding, High Ceilings, Primary Bedroom Main Floor, Open Floorplan, Solid Surface Counters, Stone Counters, Tray Ceiling(s)
- Flooring: Carpet, Porcelain Tile
- Doors: Sliding Doors
- Windows: Blinds, Hurricane Shutters/Windows
- Has fireplace: No
Interior area
- Total structure area: 2,141
- Total interior livable area: 1,582 sqft
Property
Parking
- Total spaces: 2
- Parking features: Garage Door Opener
- Attached garage spaces: 2
- Details: Garage Dimensions: 21x18
Features
- Levels: One
- Stories: 1
- Patio & porch: Covered, Patio, Screened
- Exterior features: Irrigation System, Lighting, Rain Gutters, Sidewalk
- Has view: Yes
- View description: Trees/Woods
Lot
- Size: 8,120 Square Feet
- Features: Landscaped, Level, Sidewalk, Above Flood Plain
- Residential vegetation: Trees/Landscaped
Details
- Parcel number: 610956009
- Zoning: SFR
- Special conditions: None
Construction
Type & style
- Home type: SingleFamily
- Architectural style: Mediterranean
- Property subtype: Villa
Materials
- Block, Stucco
- Foundation: Slab
- Roof: Concrete,Tile
Condition
- New construction: No
- Year built: 2021
Details
- Builder model: Sandpiper
- Builder name: Taylor Morrison
Utilities & green energy
- Sewer: Public Sewer
- Water: Canal/Lake For Irrigation, Public
- Utilities for property: BB/HS Internet Available, Cable Connected, Electricity Connected, Natural Gas Connected, Public, Sewer Connected, Street Lights, Water Connected
Green energy
- Indoor air quality: Ventilation
- Water conservation: Irrig. System-Rainwater from Ponds, Fl. Friendly/Native Landscape
Community & HOA
Community
- Features: Association Recreation - Owned, Clubhouse, Community Mailbox, Deed Restrictions, Dog Park, Fitness Center, Gated Community - No Guard, Golf Carts OK, Irrigation-Reclaimed Water, No Truck/RV/Motorcycle Parking, Park, Playground, Pool, Sidewalks, Wheelchair Access
- Pet fee: $0 monthly
- Subdivision: ARTISAN LAKES ESPLANADE PH IV SUBPH A,B,
HOA
- Has HOA: Yes
- Amenities included: Cable TV, Clubhouse, Fitness Center, Maintenance, Pickleball Court(s), Playground, Pool, Recreation Facilities, Spa/Hot Tub, Tennis Court(s), Trail(s), Wheelchair Access
- Services included: Cable TV, Common Area Taxes, Community Pool, Internet, Maintenance Grounds, Manager, Private Road
- HOA fee: $458 monthly
- HOA name: Catherine Gangloff
- HOA phone: 800-720-0028
- Second HOA name: Artisan Lakes Master Association
Location
- Region: Palmetto
Financial & listing details
- Price per square foot: $272/sqft
- Tax assessed value: $327,556
- Annual tax amount: $4,874
- Date on market: 11/3/2023
- Cumulative days on market: 112 days
- Listing terms: Cash,Conventional,VA Loan
- Ownership: Fee Simple
- Total actual rent: 0
- Electric utility on property: Yes
- Road surface type: Paved, Asphalt
Price history
| Date | Event | Price |
|---|---|---|
| 3/25/2024 | Sold | $430,000-3.3%$272/sqft |
Source:  Stellar MLS #A4587658 Report a problem Stellar MLS #A4587658 Report a problem | ||
| 2/23/2024 | Pending sale | $444,900$281/sqft |
Source: Stellar MLS #A4587658 Report a problem | ||
| 12/27/2023 | Price change | $444,900-2.8%$281/sqft |
Source: Stellar MLS #A4587658 Report a problem | ||
| 11/3/2023 | Listed for sale | $457,500+43.1%$289/sqft |
Source: Stellar MLS #A4587658 Report a problem | ||
| 12/21/2021 | Sold | $319,597$202/sqft |
Source: Public Record Report a problem | ||
Public tax history
| Year | Property taxes | Tax assessment |
|---|---|---|
| 2025 | $5,689 +14.8% | $327,556 +1.1% |
| 2024 | $4,958 +1.2% | $323,987 +3% |
| 2023 | $4,902 +0.6% | $314,550 -0.3% |
| 2022 | $4,875 +347.4% | $315,492 +473.6% |
| 2021 | $1,090 -33.4% | $55,000 |
| 2020 | $1,636 -3.8% | $55,000 +488.8% |
| 2019 | $1,700 | $9,341 |
Find assessor info on the county website
Neighborhood: 34221
Nearby homes
- $335,9002 bd2 ba1.5k sqft10907 Wendover Dr, Palmetto, FL 34221Off Market
- $358,0002 bd3 ba1.5k sqft10921 Wendover Dr, Palmetto, FL 34221Off Market
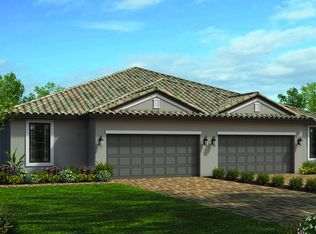
- $321,1002 bd2 ba1.5k sqft10905 Wendover Dr, Palmetto, FL 34221Off Market
- $353,0002 bd2 ba1.5k sqft10933 Wendover Dr, Palmetto, FL 34221Off Market
- $324,5002 bd2 ba1.5k sqft10843 Wendover Dr, Palmetto, FL 34221Off Market
- $328,5002 bd2 ba1.5k sqft10914 Wendover Dr, Palmetto, FL 34221Off Market
- $322,3002 bd2 ba1.5k sqft10918 Wendover Dr, Palmetto, FL 34221Off Market
- $326,0002 bd2 ba1.5k sqft10910 Wendover Dr, Palmetto, FL 34221Off Market
Nearby schools
GreatSchools rating
- 6/10James Tillman Elementary Magnet SchoolGrades: PK-5Distance: 5.7 mi
- 5/10Buffalo Creek Middle SchoolGrades: 6-8Distance: 2.9 mi
- 2/10Palmetto High SchoolGrades: 8-12Distance: 7.1 mi
Schools provided by the listing agent
- Elementary: James Tillman Elementary
- Middle: Buffalo Creek Middle
- High: Palmetto High
Source: Stellar MLS. This data may not be complete. We recommend contacting the local school district to confirm school assignments for this home.
Get a cash offer in 3 minutes
Find out how much your home could sell for in as little as 3 minutes with a no-obligation cash offer.
Estimated market value
$385,900
Get a cash offer in 3 minutes
Find out how much your home could sell for in as little as 3 minutes with a no-obligation cash offer.
Estimated market value
$385,900
- Florida
- Manatee County
- Palmetto
- 34221
- 10911 WENDOVER DRIVE
Nearby cities
Nearby neighborhoods
Nearby zip codes
Other Palmetto Topics
