PRIME RIVERVIEW LOCATION IN A BOOMING AREA!! Opportunity Knocks! Prime Multi-Use Development Potential on Nearly 2 Acres! Discover the possibilities with this exceptional property offering just under 2 acres in a highly visible, high-traffic location. Featuring 414 feet of highway frontage, this high-and-dry parcel is not located in a flood zone, providing an excellent foundation for future development. Currently zoned AR, the property's future land use designation is planned for R-4, creating exciting potential for future residential or commercial uses. Buyers interested in rezoning should verify all intended uses with the county. With direct access to County Road 672, which sees approximately 16,400 vehicles per day, and located just minutes from US Highway 301, carrying an estimated 41,643 vehicles daily, this property offers outstanding exposure and accessibility. Ideal for a variety of potential uses, including a daycare, CPA office, professional office, title agency, or other approved business ventures (subject to county approval). With no HOA or CDD fees, you'll enjoy greater flexibility to explore your vision. Conveniently located near hospitals, medical offices, shopping, restaurants, the mall, and entertainment, this prime location combines visibility with convenience. The existing home is of no value - property being sold as is. The exsiting structure is a tear down, not liveable....the value is the land and location!Schedule your private showing today!The seller has never occupied the property. Don't miss this unique opportunity to invest in a property with outstanding location, visibility, and future potential.
Lot/land
Price cut: $51K (9/4)
$599,000
10912 672 HIGHWAY 0, RIVERVIEW, FL 33579
--beds
0baths
1.7Acres
Unimproved Land
Built in ----
1.7 Acres Lot
$-- Zestimate®
$--/sqft
$-- HOA
What's special
High-and-dry parcelPrime riverview location
- 14 days
- 127
- 11
Likely to sell faster than
Zillow last checked:
Listing updated:
Listed by:
George Shea 813-541-2390,
SIGNATURE REALTY ASSOCIATES 813-689-3115
Source: Stellar MLS,MLS#: TB8541302 Originating MLS: Suncoast Tampa
Originating MLS: Suncoast Tampa
Facts & features
Interior
Bedrooms & bathrooms
- Bathrooms: 0
Video & virtual tour
Property
Features
- Fencing: Other
Lot
- Size: 1.7 Acres
- Dimensions: 45524
- Features: In County, Level, Near Golf Course, Near Marina, Near Public Transit, Oversized Lot, Pasture, Sidewalk
- Residential vegetation: Wooded
Details
- Parcel number: U203120ZZZ00000316100.0
- Zoning: AR
- Special conditions: None
Utilities & green energy
- Sewer: Septic Tank
- Water: Well
- Utilities for property: Electricity Available, Sewer Available, Street Lights, Underground Utilities, Utility Pole, Water Connected
Community & HOA
Community
- Pet fee: $0 monthly
- Subdivision: UNPLATTED
HOA
- Has HOA: No
Location
- Region: Riverview
Financial & listing details
- Annual tax amount: $983
- Date on market: 8/21/2026
- Cumulative days on market: 15 days
- Listing terms: Cash
- Ownership: Other
- Total actual rent: 0
- Electric utility on property: Yes
- Road surface type: Asphalt
Estimated market value
Not available
Estimated sales range
Not available
$1,554/mo
Price history
| Date | Event | Price |
|---|---|---|
| 9/4/2026 | Price change | $599,000-7.8% |
Source:  Stellar MLS #TB8541302 Report a problem Stellar MLS #TB8541302 Report a problem | ||
| 7/31/2026 | Price change | $650,000-3.7% |
Source: Stellar MLS #TB8523561 Report a problem | ||
| 6/26/2026 | Listed for sale | $675,000-0.7% |
Source: Stellar MLS #TB8523561 Report a problem | ||
| 6/10/2026 | Listing removed | $680,000 |
Source: Stellar MLS #T3550515 Report a problem | ||
| 5/6/2025 | Price change | $680,000-15% |
Source: Stellar MLS #T3550515 Report a problem | ||
| 11/18/2024 | Pending sale | $799,900 |
Source: Stellar MLS #T3550515 Report a problem | ||
| 9/4/2024 | Price change | $799,900-13.1% |
Source: Stellar MLS #T3546862 Report a problem | ||
| 8/9/2024 | Listed for sale | $920,000 |
Source: Stellar MLS #T3546862 Report a problem | ||
Public tax history
Tax history is unavailable.
Monthly payment
Climate risks
Neighborhood: 33579

Similar homes
- $405,0003.4 acres11105 WINN ROAD LOT 2, RIVERVIEW, FL 33569Lot/Land
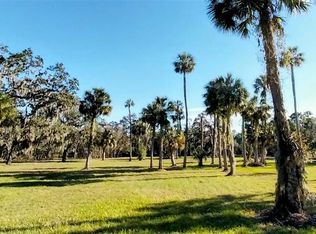
 MLS ID #TB8534926, Silvia Gordon, DALTON WADE INC. Stellar MLS
 - $450,0003.02 acres11734 RHODINE ROAD LOT 1, RIVERVIEW, FL 33579Lot/Land
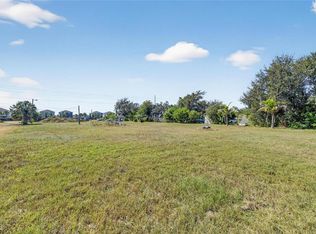 MLS ID #TB8441569, Abby Burkett, KELLER WILLIAMS SUBURBAN TAMPA. Stellar MLS
 - $895,0004.98 acres9511 RIVER COVE DRIVE LOT 98710, RIVERVIEW, FL 33578Lot/Land
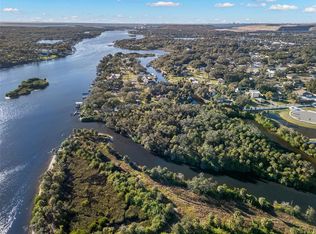 MLS ID #TB8456839, Chib Anderson, AGILE GROUP REALTY. Stellar MLS
 - $850,0003.14 acres5614 WATSON ROAD, RIVERVIEW, FL 33578Lot/Land
 MLS ID #TB8497751, Teresa Koeck, KELLER WILLIAMS SOUTH SHORE. Stellar MLS
 - $349,0000.72 acres8331 ALAFIA POINTE DRIVE LOT 5, RIVERVIEW, FL 33578Lot/LandMLS ID #TB8396778, Clay Glover, Jr, RE/MAX ACTION FIRST OF FLORIDA. Stellar MLS
- $799,0002.64 acres12020 BULLFROG CREEK ROAD, GIBSONTON, FL 33534Lot/LandMLS ID #TB8410883, Jennifer Fieo, RE/MAX REALTY UNLIMITED. Stellar MLS
- $375,0001.21 acres4868 RAMBLING RIVER ROAD LOT 5, BRANDON, FL 33511Lot/LandMLS ID #TB8346380, Brian Allen, FLORIDA EXECUTIVE REALTY. Stellar MLS
- $370,0009.5 acres5997 KRACKER AVENUE LOT 102, GIBSONTON, FL 33534Lot/LandMLS ID #TB8535703, Lynn Werner, CENTURY 21 ELITE LOCATIONS, INC. Stellar MLS
- $700,0004.24 acres521 E CLAY AVENUE, BRANDON, FL 33510Lot/LandMLS ID #TB8511287, Alex Khoyi, REALTY ONE GROUP ADVANTAGE. Stellar MLS
- $595,0007.39 acres6044 ADAMSVILLE ROAD LOT 99, GIBSONTON, FL 33534Lot/LandMLS ID #A4560384, Gary Brey, GARY BREY LICENSE RE BROKER. Stellar MLS
- $875,0007.32 acres8839 RICHMOND STREET LOT 30, GIBSONTON, FL 33534Lot/LandMLS ID #TB8327503, Debrah Hailey, RE/MAX REALTY UNLIMITED. Stellar MLS
- $534,0005.99 acres2452 WELCOME ROAD, LITHIA, FL 33547Lot/LandMLS ID #TB8535509, Robert Quinones, 27NORTH REALTY. Stellar MLS
- $750,0000.75 acres5106 BELL SHOALS ROAD, VALRICO, FL 33596Lot/LandMLS ID #TB8371663, Steven Moran, KELLER WILLIAMS SUBURBAN TAMPA. Stellar MLS
- $689,0004.24 acres3810 E LUMSDEN ROAD 0, VALRICO, FL 33594Lot/LandMLS ID #TB8515261, Karen Bozeman, KP REALTY SERVICES INC. Stellar MLS
- $600,0005 acresMUCK POND ROAD, SEFFNER, FL 33584Lot/LandMLS ID #TB8501301, Jennifer Barriffe, P.A., FATHOM REALTY FL LLC. Stellar MLS
- $715,0002.23 acres5105 N 45TH STREET LOT 5, TAMPA, FL 33610Lot/LandMLS ID #TB8514325, Audra Donaldson, KELLER WILLIAMS SOUTH TAMPA. Stellar MLS
- $695,0005.5 acres3527 POWERLINE ROAD LOT 3, LITHIA, FL 33547Lot/LandMLS ID #TB8517223, Steven Moran, KELLER WILLIAMS SUBURBAN TAMPA. Stellar MLS
- $450,0004.88 acres19084 RED BIRD LANE LOT 5, LITHIA, FL 33547Lot/LandMLS ID #TB8499513, Shawna Kugler, CK REALTY GROUP. Stellar MLS
- $800,0008.55 acres910 1010 & 1016 3RD AVE SE AVENUE SE LOT 41, RUSKIN, FL 33570Lot/LandMLS ID #A4693776, Sam Watkins, PA, ALL BROKERS REALTY, INC.. Stellar MLS
- $855,0006.88 acres10611 SUMNER ROAD, WIMAUMA, FL 33598Lot/LandMLS ID #TB8472281, Carleen Lester, CENTURY 21 BEGGINS ENTERPRISES. Stellar MLS
