Skip main navigation
Off market
  • $467,500

    10912 Charmwood Dr, Riverview, FL 33569

    4beds
    2,517sqft
    Single Family Residence
    Built in 2014
    7,126 Square Feet Lot
    $467,500 Zestimate®
    $186/sqft
    $2,710 Estimated rent

    Home value

    $467,500

    $444,000 - $491,000

    $2,710/mo

    Zestimate® history
    Loading
    Loading...

    Owner options

    List your home for rent

    $2,710/mo

    Rent Zestimate®

    Find your next renter with Zillow Rental Manager. Plus, with online applications, you can quickly screen prospective tenants – for free.

    Learn more

    $2,710/mo

    Rent Zestimate®

    Refinance and save

    $3,349/mo

    Est. payment

    Refinancing to a lower rate could help reduce your monthly payments and save thousands over the life of the loan.

    See today's rates

    $3,349/mo

    Est. payment

    Explore your selling options

    Work with a Zillow partner agent

    Leverage their expertise and Zillow's premium Showcase listings to get your home seen by more buyers.

    Get started

    List with your own agent

    Get your home in front of millions of buyers by listing it on Zillow.

    Learn how to do it

    Sell it yourself

    Take full control of how buyers see your home on Zillow by listing For Sale by Owner (FSBO).

    List your home

    What's special

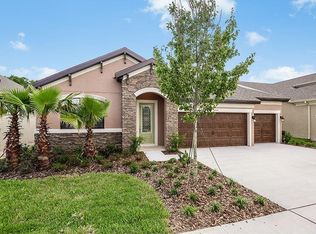
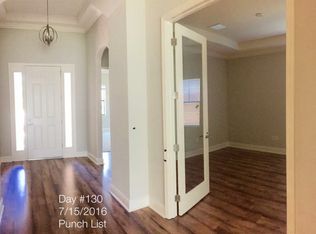
    A Great 2,517 Square Feet Home with optional 4th bedroom that is made into a den with French doors. Built by Homes by Westbay and Located in the Forest Glen Subdivision in Riverview. 3 car garage, 3 bathroom with granite countertops and Wood style laminated floors. Has custom brick designed walls in the Great room and foyer. Glass tile backsplash in kitchen with an open design kitchen that bleeds into the great room and dining room area. Stainless appliances and a large separated laundry room with cabinets. Large kitchen island with granite counter tops and cabinet storage. Master bathroom is very spacious with large walk in shower. Brick pavers cover back patio and custom built fire pit patio. Nicely landscaped with custom Glass front doors. Gated community with playground area. Close to grocery store, and schools. Has water softener system as well as lawn sprinkler system and surround sound speakers. Travertine tiled front door patio. 3 door sliding doors to back patio. Gutters. Upgraded kitchen cabinets and bathroom cabinets. Has a separate kitchen pantry. Window treatments. Home security system. Storm shutters to cover entire house. Furniture in house is also available for sale if interested. Please call with any questions or concerns.

    This property is not currently displayed as for sale or rent on Zillow. This may be different from what's on other websites or public sources.
    Originating MLS: Tampa

    Facts & features

    Interior

    Bedrooms & bathrooms
    • Bedrooms: 4
    • Bathrooms: 3
    • Full bathrooms: 3
    Heating
    • Forced air, Electric
    Cooling
    • Central
    Appliances
    • Included: Dishwasher, Garbage disposal, Microwave, Range / Oven, Refrigerator
    • Laundry: Inside, Laundry Room
    Features
    • High Ceiling(s), Master Bedroom Downstairs, Open Floorplan, Stone Counters, Walk-In Closet(s), Thermostat, Living Room/Dining Room Combo, Window Treatments, Central Vaccum
    • Flooring: Tile, Carpet, Concrete, Hardwood
    • Windows: Window Treatments
    Interior area
    • Total interior livable area: 2,517 sqft

    Property

    Parking
    • Total spaces: 6
    • Parking features: Garage - Attached
    Features
    • Levels: One
    • Patio & porch: Patio, Porch, Covered
    • Exterior features: Other, Stucco
    Lot
    • Size: 7,126 Square Feet
    • Features: Level/Flat, Sidewalk, Street Paved
    Details
    • Parcel number: 2030289T1E00000000170U
    • Zoning: PD

    Construction

    Type & style
    • Home type: SingleFamily
    • Architectural style: Contemporary
    • Property subtype: Single Family Residence
    Materials
    • masonry
    • Roof: Composition
    Condition
    • Completed
    • Year built: 2014

    Utilities & green energy

    • Sewer: Public Sewer
    • Water: Public
    • Utilities for property: Electricity Connected, Sewer Connected, BB/HS Internet Available, Cable Available, Public, Street Lights, Water Available

    Community & HOA

    Community
    • Security: Smoke Detector(s), Security System
    • Subdivision: MANORS AT FOREST GLEN
    HOA
    • Has HOA: Yes
    • Amenities included: Playground, Gated
    • Services included: Maintenance Grounds
    • HOA fee: $109 monthly
    Location
    • Region: Riverview

    Financial & listing details

    • Price per square foot: $186/sqft
    • Tax assessed value: $423,502
    • Annual tax amount: $3,115
    • Listing terms: Cash, Conventional, FHA, VA Loan
    • Ownership: Fee Simple

    Price history

    DateEventPrice
    1/7/2020Sold$355,000-1.1%$141/sqft
    Source: Public Record Report a problem
    11/30/2019Pending sale$359,000$143/sqft
    Source: Home Bay #T3210724 Report a problem
    11/15/2019Listed for sale$359,000+17.7%$143/sqft
    Source: Home Bay #T3210724 Report a problem
    6/30/2014Sold$305,100+163.4%$121/sqft
    Source: Public Record Report a problem
    2/25/2014Sold$115,833$46/sqft
    Source: Public Record Report a problem

    Public tax history

    YearProperty taxesTax assessment
    2025$3,115 +8.8%$180,103 +2.9%
    2024$2,863 +6.1%$175,027 +6.4%
    2023$2,699 +6.3%$164,472 +3%
    2022$2,538 +1.5%$159,682 +3%
    2021$2,500 -53.7%$155,031 -40.5%
    2020$5,401 +21.2%$260,764 +3.9%
    2019$4,455 $250,873 +1.9%
    2018$4,455 +2.2%$246,195 +1.4%
    2017$4,357 +1.3%$242,793 +2.8%
    2016$4,303 +0.8%$236,171 -7.7%
    2015$4,270 +285.3%$255,973 +7.1%
    2014$1,108 $238,943 +1486%
    2013$1,108 $15,066
    Find assessor info on the county website

    Neighborhood: 33569

    Nearby schools

    GreatSchools rating
    Schools provided by the listing agent
    • Elementary: Boyette Springs-HB
    • Middle: Rodgers-HB
    • High: Riverview-HB

    Source: The MLS. This data may not be complete. We recommend contacting the local school district to confirm school assignments for this home.

    Get a cash offer in 3 minutes
    Find out how much your home could sell for in as little as 3 minutes with a no-obligation cash offer.
    Estimated market value
    $467,500
    Get a cash offer in 3 minutes
    Find out how much your home could sell for in as little as 3 minutes with a no-obligation cash offer.
    Estimated market value
    $467,500