MULTIPLE OFFERS RECEIVED - HIGHEST & BEST DUE ON 3/15/26 @ 5PM. Welcome to sought-after Palos Meadows Subdivision - where pride of ownership truly shines! Lovingly cared for by a long-time owner, this beautifully maintained 3-bedroom, 2.5-bath home with a 2-car garage offers space, warmth, and thoughtful updates throughout. Step inside to a bright and airy living and dining room featuring soaring cathedral ceilings and rich wood floors that flow seamlessly throughout the home. Plantation shutters add timeless charm, while thoughtful window treatments enhance both style and function. The kitchen is a standout with gorgeous custom cabinetry, solid surface countertops, and a charming eat-in area complete with a custom-built table. Home chefs will appreciate the premium Wolf stove, making meal prep both stylish and functional. Remote-controlled blinds on the lower-level French doors and the breakfast area slider to the deck add everyday convenience and a touch of modern comfort. The lower-level family room is the perfect cozy retreat, highlighted by a corner fireplace with a gas stove insert - ideal for relaxing evenings at home. You'll also find a spacious laundry room with ample storage, plus a safe that will remain with the home for added convenience. Upstairs, three generously sized bedrooms provide comfortable accommodations. The hall bath features a tub/shower combination, while the primary suite offers a large closet and a private bath with a oversized vanity/dressing table and a beautifully tiled shower. Outdoor living is just as inviting, with a large wood deck and pergola - perfect for entertaining, dining al fresco, or simply enjoying peaceful mornings and summer evenings. The fenced yard offers privacy and space to play, complete with a sprinkler system to keep the lawn lush and leaf-guard gutters for low-maintenance peace of mind. A wonderful opportunity in a well-loved neighborhood - this is a home you'll be proud to call your own.
Closed
$481,000
10912 Circle Dr, Palos Hills, IL 60465
3beds
1,687sqft
Single Family Residence
Built in 1974
7,405 Square Feet Lot
$474,900 Zestimate®
$285/sqft
$3,222 Estimated rent
Home value
$474,900
$451,000 - $499,000
$3,222/mo
Zestimate® history
Owner options
List your home for rent
$3,222/mo
Rent Zestimate®
Find your next renter with Zillow Rental Manager. Plus, with online applications, you can quickly screen prospective tenants – for free.
$3,222/mo
Rent Zestimate®
Refinance and save
$3,638/mo
Est. payment
Refinancing to a lower rate could help reduce your monthly payments and save thousands over the life of the loan.
$3,638/mo
Est. payment
Explore your selling options
Work with a Zillow partner agent
Leverage their expertise and Zillow's premium Showcase listings to get your home seen by more buyers.
Get startedList with your own agent
Get your home in front of millions of buyers by listing it on Zillow.
Learn how to do itSell it yourself
Take full control of how buyers see your home on Zillow by listing For Sale by Owner (FSBO).
List your homeWhat's special
Gorgeous custom cabinetryPremium wolf stoveSoaring cathedral ceilingsSolid surface countertops
Zillow last checked:
Listing updated:
Listed by:
Amy Kite, ABR,CRS,E-PRO,SRES,TRC (847)877-9881,
Keller Williams Infinity,
Sherry Landa 773-558-3858,
Keller Williams Infinity
Bought with:
Maha Joudeh, SFR
The Joudeh Group
Source: MRED as distributed by MLS GRID,MLS#: 12501459
Facts & features
Interior
Bedrooms & bathrooms
- Bedrooms: 3
- Bathrooms: 3
- Full bathrooms: 2
- 1/2 bathrooms: 1
Rooms
- Room types: Foyer
Primary bedroom
- Features: Bathroom (Full, Shower Only)
- Level: Second
- Area: 270 Square Feet
- Dimensions: 18X15
Bedroom 2
- Level: Second
- Area: 180 Square Feet
- Dimensions: 15X12
Bedroom 3
- Level: Second
- Area: 144 Square Feet
- Dimensions: 12X12
Dining room
- Level: Main
- Area: 190 Square Feet
- Dimensions: 19X10
Family room
- Level: Main
- Area: 459 Square Feet
- Dimensions: 27X17
Foyer
- Level: Main
- Area: 105 Square Feet
- Dimensions: 15X7
Kitchen
- Features: Kitchen (Eating Area-Table Space, SolidSurfaceCounter)
- Level: Main
- Area: 190 Square Feet
- Dimensions: 19X10
Laundry
- Level: Main
- Area: 84 Square Feet
- Dimensions: 14X6
Living room
- Level: Main
- Area: 285 Square Feet
- Dimensions: 19X15
Heating
- Forced Air
Cooling
- Central Air
Appliances
- Included: Range, Microwave, Dishwasher, Refrigerator, Washer, Dryer, Disposal, Stainless Steel Appliance(s)
- Laundry: In Unit
Features
- Cathedral Ceiling(s)
- Flooring: Hardwood
- Windows: Plantation Shutters, Window Treatments
- Basement: Crawl Space
- Number of fireplaces: 1
- Fireplace features: Gas Starter, Insert, Family Room
Interior area
- Total structure area: 0
- Total interior livable area: 1,687 sqft
Property
Parking
- Total spaces: 2
- Parking features: Concrete, Yes, Garage Owned, Attached, Garage
- Attached garage spaces: 2
Accessibility
- Accessibility features: No Disability Access
Features
- Patio & porch: Deck, Patio
- Fencing: Fenced
Lot
- Size: 7,405 Square Feet
- Dimensions: 119x54x118x88
Details
- Additional structures: Pergola
- Parcel number: 23144020200000
- Special conditions: None
- Other equipment: Ceiling Fan(s), Fan-Whole House, Sump Pump, Sprinkler-Lawn
Construction
Type & style
- Home type: SingleFamily
- Property subtype: Single Family Residence
Materials
- Brick
- Roof: Asphalt
Condition
- New construction: No
- Year built: 1974
Utilities & green energy
- Electric: Circuit Breakers, 100 Amp Service
- Sewer: Storm Sewer
- Water: Lake Michigan
Community & HOA
Community
- Features: Curbs, Sidewalks, Street Lights, Street Paved
- Security: Closed Circuit Camera(s)
- Subdivision: Palos Meadows
HOA
- Services included: None
Location
- Region: Palos Hills
Financial & listing details
- Price per square foot: $285/sqft
- Tax assessed value: $370,000
- Annual tax amount: $8,079
- Date on market: 3/11/2026
- Listing terms: Conventional
- Ownership: Fee Simple
Price history
| Date | Event | Price |
|---|---|---|
| 4/17/2026 | Sold | $481,000+1.3%$285/sqft |
Source:  MRED as distributed by MLS GRID #12501459 Report a problem MRED as distributed by MLS GRID #12501459 Report a problem | ||
| 3/17/2026 | Contingent | $475,000$282/sqft |
Source: MRED as distributed by MLS GRID #12501459 Report a problem | ||
| 3/11/2026 | Listed for sale | $475,000$282/sqft |
Source: MRED as distributed by MLS GRID #12501459 Report a problem | ||
Public tax history
| Year | Property taxes | Tax assessment |
|---|---|---|
| 2024 | -- | $37,000 +0% |
| 2023 | $7,759 +37.2% | $36,999 +52.1% |
| 2022 | $5,654 +6.3% | $24,333 |
| 2021 | $5,320 +1.4% | $24,333 |
| 2020 | $5,245 +14.1% | $24,333 +5.7% |
| 2019 | $4,596 +5.1% | $23,013 |
| 2018 | $4,371 -7% | $23,013 -6.7% |
| 2017 | $4,702 +2.5% | $24,667 +17.1% |
| 2016 | $4,589 +2.5% | $21,068 |
| 2015 | $4,476 +0.6% | $21,068 |
| 2014 | $4,448 -1.1% | $21,068 -6.5% |
| 2013 | $4,495 -6.6% | $22,526 -7.2% |
| 2012 | $4,810 +1% | $24,285 |
| 2011 | $4,762 +18.3% | $24,285 -10.6% |
| 2010 | $4,027 -28.9% | $27,153 |
| 2009 | $5,663 +62.7% | $27,153 -5% |
| 2008 | $3,480 -1.7% | $28,583 +9.2% |
| 2007 | $3,542 +4.2% | $26,184 |
| 2006 | $3,400 +1.5% | $26,184 |
| 2005 | $3,351 +1.9% | $26,184 +34.5% |
| 2004 | $3,289 +2.4% | $19,466 |
| 2003 | $3,211 +1.9% | $19,466 |
| 2002 | $3,151 +3.5% | $19,466 +15.3% |
| 2001 | $3,043 +1.7% | $16,890 |
| 2000 | $2,993 +1.2% | $16,890 |
| 1999 | $2,958 | $16,890 |
Find assessor info on the county website
Neighborhood: 60465
Nearby homes
- $455,9003 bd3 ba1.6k sqft8138 Circle Dr, Palos Hills, IL 60465Off Market
- $340,3003 bd1 ba1.2k sqft10920 Circle Dr, Palos Hills, IL 60465Off Market
- $450,5003 bd3 ba-- sqft10929 Valley Ct, Palos Hills, IL 60465Sold
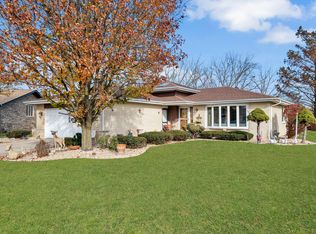
- $484,4003 bd2 ba1.6k sqft10928 Circle Dr, Palos Hills, IL 60465Off Market
- $365,0003 bd1 ba1.8k sqft8130 Circle Dr, Palos Hills, IL 60465Sold
- $370,5003 bd1 ba1.3k sqft10933 Valley Ct, Palos Hills, IL 60465Off Market
- $390,1004 bd2 ba2k sqft8121 Circle Dr, Palos Hills, IL 60465Off Market
- $342,8003 bd1 ba1.2k sqft10936 Circle Dr, Palos Hills, IL 60465Off Market
Nearby schools
GreatSchools rating
- 9/10Palos East Elementary SchoolGrades: K-5Distance: 2.2 mi
- 10/10Palos South Middle SchoolGrades: 6-8Distance: 2.9 mi
- 7/10Amos Alonzo Stagg High SchoolGrades: 9-12Distance: 0.4 mi
Schools provided by the listing agent
- District: 118
Source: MRED as distributed by MLS GRID. This data may not be complete. We recommend contacting the local school district to confirm school assignments for this home.
Get a cash offer in 3 minutes
Find out how much your home could sell for in as little as 3 minutes with a no-obligation cash offer.
Estimated market value
$474,900
Get a cash offer in 3 minutes
Find out how much your home could sell for in as little as 3 minutes with a no-obligation cash offer.
Estimated market value
$474,900
- Illinois
- Cook County
- Palos Hills
- 60465
- 10912 Circle Dr
