Being sold CASH only. No financing. Open floor plan. Skylights in kitchen. Garden tub and walk in shower in primary bathroom. Ceiling Fans. Front deck and fully fenced yard. Recent updates- HVAC 2016, Water Heater 2018, Roof 2013, Sidling 2015, Front Deck 2016, Rain Gutters 2015, Toilets 2013, Awings 2014, Door Jams 2013, Carpet Living and Hallway 2016, Front Fence 2015, Big Shed 2017, Electric Pole 2017, Back Fence 2023, Driveway 2013, Kitchen Moen Faucet 2024, Screen Door 2024. You will live within a mile of an AMC movie theatre, Wal-Mart Super Center, and delicious dining including the recently opened Cracker Barrel restaurant, Dunkin Donuts and Four Stacks Brewing. This neighborhood has no CDD and a low HOA that includes private sewer and prorated water that averages just $15 per month! You’ll be convenient to I-75, US Hwy 301, and US Hwy 41 to easily commute to work and to visit all of the beauty that Tampa Bay has to offer! Schedule your tour now!
Sold for $125,000
$125,000
10912 COUNTRY HAVEN DRIVE, GIBSONTON, FL 33534
3beds
1,216sqft
Mobile Home
Built in 1997
6,831 Square Feet Lot
$122,700 Zestimate®
$103/sqft
$1,970 Estimated rent
Home value
$122,700
$113,000 - $134,000
$1,970/mo
Zestimate® history
Owner options
List your home for rent
$1,970/mo
Rent Zestimate®
Find your next renter with Zillow Rental Manager. Plus, with online applications, you can quickly screen prospective tenants – for free.
$1,970/mo
Rent Zestimate®
Refinance and save
$816/mo
Est. payment
Refinancing to a lower rate could help reduce your monthly payments and save thousands over the life of the loan.
$816/mo
Est. payment
Explore your selling options
Work with a Zillow partner agent
Leverage their expertise and Zillow's premium Showcase listings to get your home seen by more buyers.
Get startedList with your own agent
Get your home in front of millions of buyers by listing it on Zillow.
Learn how to do itSell it yourself
Take full control of how buyers see your home on Zillow by listing For Sale by Owner (FSBO).
List your homeWhat's special
Fully fenced yardFront deckOpen floor planCeiling fansGarden tubWalk in showerSkylights in kitchen
Zillow last checked:
Listing updated:
Listed by:
Jennifer Fieo 813-494-4873,
RE/MAX REALTY UNLIMITED 813-684-0016
Bought with:
Jennifer Fieo, 652489
RE/MAX REALTY UNLIMITED
Source: Stellar MLS,MLS#: TB8429405 Originating MLS: Suncoast Tampa
Originating MLS: Suncoast Tampa
Facts & features
Interior
Bedrooms & bathrooms
- Bedrooms: 3
- Bathrooms: 2
- Full bathrooms: 2
Rooms
- Room types: Great Room, Utility Room
Primary bedroom
- Features: Walk-In Closet(s)
- Level: First
- Area: 182 Square Feet
- Dimensions: 13x14
Bedroom 1
- Features: Built-in Closet
- Level: First
- Area: 90 Square Feet
- Dimensions: 10x9
Bedroom 2
- Features: Built-in Closet
- Level: First
- Area: 99 Square Feet
- Dimensions: 11x9
Primary bathroom
- Level: First
- Area: 88 Square Feet
- Dimensions: 8x11
Bathroom 2
- Level: First
- Area: 40 Square Feet
- Dimensions: 8x5
Dining room
- Level: First
- Area: 96 Square Feet
- Dimensions: 16x6
Kitchen
- Level: First
- Area: 144 Square Feet
- Dimensions: 16x9
Living room
- Level: First
- Area: 224 Square Feet
- Dimensions: 16x14
Living room
- Level: First
- Area: 240 Square Feet
- Dimensions: 16x15
Heating
- Central, Electric, Heat Pump
Cooling
- Central Air
Appliances
- Included: Dishwasher, Dryer, Electric Water Heater, Range, Range Hood, Refrigerator, Washer
- Laundry: Electric Dryer Hookup, In Kitchen, Laundry Closet, Washer Hookup
Features
- Ceiling Fan(s), Open Floorplan, Thermostat, Walk-In Closet(s)
- Flooring: Carpet, Linoleum
- Windows: Skylight(s)
- Has fireplace: No
Interior area
- Total structure area: 1,216
- Total interior livable area: 1,216 sqft
Property
Parking
- Parking features: Driveway
- Has uncovered spaces: Yes
Features
- Levels: One
- Stories: 1
- Patio & porch: Front Porch
- Exterior features: Awning(s), Lighting, Private Mailbox, Rain Gutters
- Fencing: Chain Link,Vinyl
Lot
- Size: 6,831 Square Feet
- Dimensions: 99 x 69
- Features: In County, Landscaped
- Residential vegetation: Trees/Landscaped
Details
- Additional structures: Shed(s)
- Parcel number: U2530191RQA0000000006.0
- Zoning: RSC-6
- Special conditions: None
Construction
Type & style
- Home type: MobileManufactured
- Property subtype: Mobile Home
Materials
- Vinyl Siding
- Foundation: Crawlspace
- Roof: Shingle
Condition
- Fixer
- New construction: No
- Year built: 1997
Utilities & green energy
- Sewer: Private Sewer
- Water: Private
- Utilities for property: Cable Available, Electricity Connected, Phone Available, Private, Public, Sewer Connected, Street Lights, Water Connected
Community & HOA
Community
- Pet fee: $0 monthly
- Subdivision: COUNTRY HAVEN ON BULLFROG CRK
HOA
- Has HOA: Yes
- HOA fee: $100 monthly
- HOA name: Country Haven on Bullfrog Creek HOA - Melissa Cast
- HOA phone: 813-338-7203
Location
- Region: Gibsonton
Financial & listing details
- Price per square foot: $103/sqft
- Tax assessed value: $104,308
- Annual tax amount: $690
- Date on market: 9/19/2025
- Cumulative days on market: 29 days
- Listing terms: Cash
- Ownership: Fee Simple
- Total actual rent: 0
- Electric utility on property: Yes
- Road surface type: Paved, Asphalt
- Body type: Single Wide
Price history
| Date | Event | Price |
|---|---|---|
| 10/29/2025 | Sold | $125,000-16.7%$103/sqft |
Source:  Stellar MLS #TB8429405 Report a problem Stellar MLS #TB8429405 Report a problem | ||
| 10/18/2025 | Pending sale | $150,000$123/sqft |
Source: Stellar MLS #TB8429405 Report a problem | ||
| 9/19/2025 | Listed for sale | $150,000$123/sqft |
Source: Stellar MLS #TB8429405 Report a problem | ||
Public tax history
| Year | Property taxes | Tax assessment |
|---|---|---|
| 2025 | $751 +8.9% | $36,590 +2.9% |
| 2024 | $690 +9.2% | $35,559 +3% |
| 2023 | $632 +19.5% | $34,523 +3% |
| 2022 | $529 +3.1% | $33,517 +3% |
| 2021 | $513 +15.9% | $32,541 +1.4% |
| 2020 | $442 +17.8% | $32,092 +2.3% |
| 2019 | $376 | $31,370 +1.9% |
| 2018 | $376 +5.2% | $30,785 -11.9% |
| 2017 | $357 +4% | $34,963 +18.4% |
| 2016 | $344 +5.9% | $29,532 +8.4% |
| 2015 | $324 +5% | $27,254 -6.3% |
| 2014 | $309 | $29,094 -4.3% |
| 2013 | $309 -19.5% | $30,407 -5.8% |
| 2012 | $384 -17.5% | $32,263 -11.1% |
| 2011 | $466 -13.4% | $36,276 -9.2% |
| 2010 | $537 -23.7% | $39,933 -17.8% |
| 2009 | $705 +0.5% | $48,558 -0.8% |
| 2008 | $701 +7.7% | $48,940 +3% |
| 2007 | $651 +0.7% | $47,515 +2.5% |
| 2006 | $647 +2.3% | $46,356 +3% |
| 2005 | $632 | $45,006 +3% |
| 2004 | -- | $43,695 +1.9% |
| 2003 | -- | $42,880 +2.4% |
| 2002 | -- | $41,875 -1.5% |
| 2001 | -- | $42,526 -1.5% |
| 2000 | $587 | $43,176 |
Find assessor info on the county website
Neighborhood: 33534
Nearby homes

- $139,9003 bd2 ba784 sqft10914 Country Haven Dr, Gibsonton, FL 33534Sold
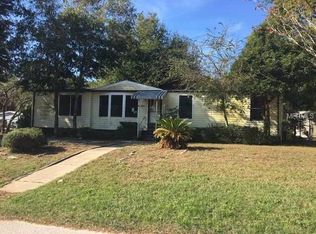
- $136,8002 bd2 ba1k sqft10910 Country Haven Dr, Gibsonton, FL 33534Off Market
- $139,9002 bd1 ba784 sqft10914 Country Haven Ln, Gibsonton, FL 33534Sold
- $166,6003 bd2 ba1.3k sqft8806 George Wheeler Ln, Gibsonton, FL 33534Off Market
- $185,5004 bd2 ba1.5k sqft8805 Marcia Lynn Ln, Gibsonton, FL 33534Off Market
- $187,2003 bd2 ba1.5k sqft8804 George Wheeler Ln, Gibsonton, FL 33534Off Market
- $130,8003 bd2 ba924 sqft10916 Country Haven Dr, Gibsonton, FL 33534Off Market
- $85,0002 bd1 ba672 sqft10908 Country Haven Dr, Gibsonton, FL 33534Sold
Nearby schools
GreatSchools rating
- 4/10Gibsonton Elementary SchoolGrades: PK-5Distance: 0.9 mi
- 2/10Dowdell Middle Magnet SchoolGrades: 6-8Distance: 6.6 mi
- 4/10East Bay High SchoolGrades: 9-12Distance: 3.4 mi
Schools provided by the listing agent
- Elementary: Gibsonton-HB
- Middle: Dowdell-HB
- High: East Bay-HB
Source: Stellar MLS. This data may not be complete. We recommend contacting the local school district to confirm school assignments for this home.
Get a cash offer in 3 minutes
Find out how much your home could sell for in as little as 3 minutes with a no-obligation cash offer.
Estimated market value
$122,700
Get a cash offer in 3 minutes
Find out how much your home could sell for in as little as 3 minutes with a no-obligation cash offer.
Estimated market value
$122,700
- Florida
- Hillsborough County
- Gibsonton
- 33534
- 10912 COUNTRY HAVEN DRIVE
Nearby cities
Nearby neighborhoods
Nearby zip codes
Other Gibsonton Topics
