Skip main navigation
Closed
  • $560,000

    10912 Doran Ln, Knoxville, TN 37932

    4beds
    2,795sqft
    Single Family Residence, Residential
    Built in 2019
    6,534 Square Feet Lot
    $571,000 Zestimate®
    $200/sqft
    $3,254 Estimated rent

    Home value

    $571,000

    $531,000 - $611,000

    $3,254/mo

    Zestimate® history
    Loading
    Loading...

    Owner options

    List your home for rent

    $3,254/mo

    Rent Zestimate®

    Find your next renter with Zillow Rental Manager. Plus, with online applications, you can quickly screen prospective tenants – for free.

    Learn more

    $3,254/mo

    Rent Zestimate®

    Refinance and save

    $3,470/mo

    Est. payment

    Refinancing to a lower rate could help reduce your monthly payments and save thousands over the life of the loan.

    See today's rates

    $3,470/mo

    Est. payment

    Explore your selling options

    Work with a Zillow partner agent

    Leverage their expertise and Zillow's premium Showcase listings to get your home seen by more buyers.

    Get started

    List with your own agent

    Get your home in front of millions of buyers by listing it on Zillow.

    Learn how to do it

    Sell it yourself

    Take full control of how buyers see your home on Zillow by listing For Sale by Owner (FSBO).

    List your home

    What's special

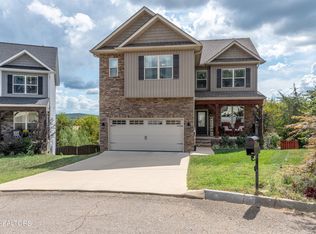
    Farragut/Hardin Valley - Meticulously well maintained 2 story home with a partially finished walkout basement nestled on a quiet cul de sac just off of Lovell Rd. This newer home offers 4 bedrooms, 3 ½ bathrooms, and almost 2,800 square feet. The main level has hard wood flooring throughout. The eat-in kitchen has plenty of cabinets, tiled backsplash, leathered granite countertops, and a pantry. Just off the kitchen is a formal dining room with wainscoting. Finishing off the main level is the living area complete with gas fireplace. Head upstairs to 4 generously sized bedrooms and the laundry room. The primary suite has 2 walk-in closets, and the ensuite has a dual sink vanity, jetted tub, and a newly tiled walk-in shower. The partially finished basement with a full bathroom could be a rec room, theater room, or just extra space for guests. There is also a large storage area for all your stuff. Step out of the basement into your fenced backyard with covered tile patio, plenty of yard space and a storage shed for all the lawn equipment. This home is a very short drive to the Turkey Creek area and only a 20 - 30 minute drive to downtown Knoxville, University of Tennessee, Maryville, and Oak Ridge. All appliances, including the refrigerator, washer, dryer and the swing on the patio convey with the house. This home offers a one year 2-10 home warranty. Buyer's to verify all information. Please allow 1 hour notice prior to all showings.

    Zillow last checked:

    Listing updated:

    Listed by:

    Bobby Sanford 865-966-1111,

    Wallace

    Bought with:

    Marlene R Thompson, 323310

    United Real Estate Solutions

    Source: RealTracs MLS as distributed by MLS GRID,MLS#: 2963666MLS Logo

    Facts & features

    Interior

    Bedrooms & bathrooms
    • Bedrooms: 4
    • Bathrooms: 4
    • Full bathrooms: 3
    • 1/2 bathrooms: 1
    Heating
    • Central, Electric, Natural Gas
    Cooling
    • Central Air, Ceiling Fan(s)
    Appliances
    • Included: Dishwasher, Disposal, Dryer, Microwave, Range, Refrigerator, Washer
    • Laundry: Washer Hookup, Electric Dryer Hookup
    Features
    • Walk-In Closet(s), Pantry, Ceiling Fan(s)
    • Flooring: Wood, Laminate, Tile
    • Basement: Finished,Exterior Entry
    • Number of fireplaces: 1
    Interior area
    • Total structure area: 2,795
    • Total interior livable area: 2,795 sqft
    • Finished area above ground: 2,168
    • Finished area below ground: 627

    Property

    Parking
    • Total spaces: 2
    • Parking features: Garage Door Opener, Attached
    • Attached garage spaces: 2
    Features
    • Levels: Three Or More
    • Patio & porch: Deck, Patio
    Lot
    • Size: 6,534 Square Feet
    • Dimensions: 37.77 x 151.08 x IRR
    • Features: Cul-De-Sac, Level, Rolling Slope
    • Topography: Cul-De-Sac,Level,Rolling Slope
    Details
    • Additional structures: Storage
    • Parcel number: 118IG009
    • Special conditions: Standard

    Construction

    Type & style
    • Home type: SingleFamily
    • Architectural style: Traditional
    • Property subtype: Single Family Residence, Residential
    Materials
    • Frame, Stone, Vinyl Siding
    Condition
    • New construction: No
    • Year built: 2019

    Utilities & green energy

    • Sewer: Public Sewer
    • Water: Public
    • Utilities for property: Electricity Available, Natural Gas Available, Water Available, Cable Connected

    Community & HOA

    Community
    • Security: Security System, Smoke Detector(s)
    • Subdivision: Letsinger Ridge
    HOA
    • Has HOA: Yes
    • Services included: Insurance
    • HOA fee: $200 annually
    Location
    • Region: Knoxville

    Financial & listing details

    • Price per square foot: $200/sqft
    • Tax assessed value: $335,200
    • Annual tax amount: $1,267
    • Date on market: 5/22/2025
    • Electric utility on property: Yes

    Price history

    DateEventPrice
    7/25/2025Sold$560,000-2.6%$200/sqft
    Source: RealTracs MLS as distributed by MLS GRID #2963666 Report a problem
    6/16/2025Pending sale$575,000$206/sqft
    Source: East Tennessee Realtors #1301626 Report a problem
    6/5/2025Price change$575,000-1.7%$206/sqft
    Source: East Tennessee Realtors #1301626 Report a problem
    5/22/2025Listed for sale$584,900+86.9%$209/sqft
    Source: East Tennessee Realtors #1301626 Report a problem
    3/26/2020Sold$312,900$112/sqft
    Source: East Tennessee Realtors #1101268 Report a problem

    Public tax history

    YearProperty taxesTax assessment
    2025$1,302 +2.8%$83,800 +2.8%
    2024$1,267 $81,525
    2023$1,267 $81,525
    2022$1,267 -15.1%$81,525 +15.8%
    2021$1,493 $70,425 -75%
    2020$1,493 +89%$281,700 +89.1%
    2019$790 +396.9%$149,000
    2018$159 --
    2017$159 $7,500
    2016-- --
    Find assessor info on the county website

    Neighborhood: 37932

    Nearby schools

    GreatSchools rating
    Schools provided by the listing agent
    • Elementary: Hardin Valley Elementary
    • Middle: Hardin Valley Middle School
    • High: Hardin Valley Academy

    Source: RealTracs MLS as distributed by MLS GRID. This data may not be complete. We recommend contacting the local school district to confirm school assignments for this home.

    Get a cash offer in 3 minutes
    Find out how much your home could sell for in as little as 3 minutes with a no-obligation cash offer.
    Estimated market value
    $571,000
    Get a cash offer in 3 minutes
    Find out how much your home could sell for in as little as 3 minutes with a no-obligation cash offer.
    Estimated market value
    $571,000