Skip main navigation
Sold for $600,000
  • $600,000

    10912 Flintlock Ln, Fort Washington, MD 20744

    4beds
    2,058sqft
    Single Family Residence
    Built in 1994
    0.27 Acres Lot
    $598,600 Zestimate®
    $292/sqft
    $3,313 Estimated rent

    Home value

    $598,600

    $533,000 - $670,000

    $3,313/mo

    Zestimate® history
    Loading
    Loading...

    Owner options

    List your home for rent

    $3,313/mo

    Rent Zestimate®

    Find your next renter with Zillow Rental Manager. Plus, with online applications, you can quickly screen prospective tenants – for free.

    Learn more

    $3,313/mo

    Rent Zestimate®

    Refinance and save

    $3,752/mo

    Est. payment

    Refinancing to a lower rate could help reduce your monthly payments and save thousands over the life of the loan.

    See today's rates

    $3,752/mo

    Est. payment

    Explore your selling options

    Work with a Zillow partner agent

    Leverage their expertise and Zillow's premium Showcase listings to get your home seen by more buyers.

    Get started

    List with your own agent

    Get your home in front of millions of buyers by listing it on Zillow.

    Learn how to do it

    Sell it yourself

    Take full control of how buyers see your home on Zillow by listing For Sale by Owner (FSBO).

    List your home

    What's special

    Wood-burning fireplaceWalk-in closetCustom closet organizerDual vanitySeparate showerFresh paintBrand-new carpet
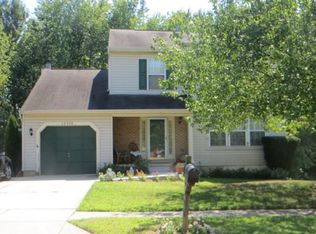
    Vivint Solar Panels fully owned! This beautifully maintained 4-bedroom, 3.5-bath colonial offers timeless charm and modern updates. Step inside to gleaming hardwood floors, recessed lighting, fresh paint and brand-new carpet on the second level. The inviting kitchen boasts an island, granite countertops, stainless steel appliances and ample cabinet space—perfect for both everyday living and entertaining. Enjoy cozy evenings by the wood-burning fireplace or host guests on the expansive two-tier deck overlooking the backyard. Upstairs find three generously sized bedrooms, a large primary bedroom with a beautifully renovated full bathroom with a dual vanity, soaking tub, separate shower and a walk-in closet featuring a custom closet organizer. The fully finished walkout basement provides even more living space with LVP flooring, a wet bar and full bath. Additional highlights include , newer windows, a roof just 2 years old and a prime location near major commuter routes and the National Harbor. This move-in ready home combines comfort, style and convenience—don’t miss it!

    Zillow last checked:

    Listing updated:

    Listed by:

    Daniel Esteban 301-633-7404,

    Realty of America LLC,

    Listing Team: The Washingtonian Group, Co-Listing Team: The Washingtonian Group,Co-Listing Agent: Andres A Serafini 240-418-8899,

    Realty of America LLC

    Bought with:

    Henry Amobi, 513514

    Fairfax Realty Premier

    Source: Bright MLS,MLS#: MDPG2162980MLS Logo

    Facts & features

    Interior

    Bedrooms & bathrooms
    • Bedrooms: 4
    • Bathrooms: 4
    • Full bathrooms: 3
    • 1/2 bathrooms: 1
    • Main level bathrooms: 1
    Basement
    • Area: 998
    Heating
    • Central, Natural Gas
    Cooling
    • Central Air, Electric
    Appliances
    • Included: Stainless Steel Appliance(s), Washer, Dryer, Microwave, Dishwasher, Disposal, Oven/Range - Gas, Gas Water Heater
    • Laundry: In Basement
    Features
    • Kitchen Island, Eat-in Kitchen, Primary Bath(s), Recessed Lighting, Walk-In Closet(s), Bar, Soaking Tub, Dining Area
    • Flooring: Hardwood, Carpet, Luxury Vinyl, Wood
    • Basement: Finished,Rear Entrance,Walk-Out Access
    • Number of fireplaces: 1
    Interior area
    • Total structure area: 3,056
    • Total interior livable area: 2,058 sqft
    • Finished area above ground: 2,058
    • Finished area below ground: 0

    Property

    Parking
    • Total spaces: 2
    • Parking features: Garage Faces Front, Driveway, Attached
    • Attached garage spaces: 2
    • Has uncovered spaces: Yes
    Accessibility
    • Accessibility features: None
    Features
    • Levels: Three
    • Stories: 3
    • Patio & porch: Deck, Porch
    • Pool features: None
    Lot
    • Size: 0.27 Acres
    Details
    • Additional structures: Above Grade, Below Grade
    • Parcel number: 17050270348
    • Zoning: RE
    • Special conditions: Standard

    Construction

    Type & style
    • Home type: SingleFamily
    • Architectural style: Colonial
    • Property subtype: Single Family Residence
    Materials
    • Brick, Vinyl Siding
    • Foundation: Concrete Perimeter
    • Roof: Architectural Shingle
    Condition
    • New construction: No
    • Year built: 1994

    Utilities & green energy

    • Sewer: Public Sewer
    • Water: Public

    Community & neighborhood

    Location
    • Region: Fort Washington
    • Subdivision: Aragona Village

    HOA & financial

    HOA
    • Has HOA: Yes
    • HOA fee: $50 monthly
    • Amenities included: Pool, Community Center

    Other

    Other facts
    • Listing agreement: Exclusive Right To Sell
    • Ownership: Fee Simple

    Price history

    DateEventPrice
    10/28/2025Sold$600,000-0.8%$292/sqft
    Source: Bright MLS #MDPG2162980 Report a problem
    10/6/2025Contingent$605,000$294/sqft
    Source: Bright MLS #MDPG2162980 Report a problem
    9/16/2025Price change$605,000-2.4%$294/sqft
    Source: Bright MLS #MDPG2162980 Report a problem
    8/14/2025Listed for sale$620,000+124.6%$301/sqft
    Source: Bright MLS #MDPG2162980 Report a problem
    7/30/2010Sold$276,000+2.3%$134/sqft
    Source: Agent Provided Report a problem
    4/2/2010Price change$269,900-44.6%$131/sqft
    Source: foreclosure.com Report a problem
    2/27/2010Listed for sale--
    Source: foreclosure.com Report a problem
    9/26/2005Sold$487,500+158%$237/sqft
    Source: Public Record Report a problem
    9/15/1995Sold$188,990+331.1%$92/sqft
    Source: Public Record Report a problem
    4/1/1994Sold$43,839$21/sqft
    Source: Public Record Report a problem

    Public tax history

    YearProperty taxesTax assessment
    2025$6,535 +58.3%$411,433 +10.8%
    2024$4,129 +2.3%$371,300 +2.3%
    2023$4,036 -2.2%$362,967 -2.2%
    2022$4,129 +7.2%$371,300 +7.2%
    2021$3,851 +6.1%$346,300 +6.1%
    2020$3,629 -14.8%$326,367 +13.9%
    2019$4,257 $286,500
    2018$4,257 +8.6%$286,500 +8.6%
    2017$3,922 -19.6%$263,933 +9.3%
    2016$4,878 $241,367 +10.3%
    2015$4,878 $218,800
    2014$4,878 $218,800 +0%
    2013-- $218,700 -20.4%
    2012-- $274,600
    2011-- $274,600
    2010-- $274,600 -39.2%
    2009-- $451,350 +17.2%
    2008-- $385,000 +20.8%
    2007-- $318,650 +26.3%
    2006-- $252,300 +8.1%
    2005-- $233,366 +8.8%
    2004-- $214,433 +9.7%
    2003-- $195,500
    2002-- $195,500 +5.8%
    2001-- $184,780

    Find assessor info on the county website

    Neighborhood: 20744

    Nearby schools

    GreatSchools rating
    Schools provided by the listing agent
    • District: Prince George's County Public Schools

    Source: Bright MLS. This data may not be complete. We recommend contacting the local school district to confirm school assignments for this home.

    Get a cash offer in 3 minutes
    Find out how much your home could sell for in as little as 3 minutes with a no-obligation cash offer.
    Estimated market value
    $598,600
    Get a cash offer in 3 minutes
    Find out how much your home could sell for in as little as 3 minutes with a no-obligation cash offer.
    Estimated market value
    $598,600