WELCOME TO YOUR NEW POOL HOME in Desirable Rivercrest Community! You’ll be impressed the moment you enter this Beautifully Updated 3 Bedroom/2 Bathroom Home. With Neutral Décor & Finishes, New Roof (2023), New Wide Plank Wood Laminate Flooring (2022), New Stainless-Steel Refrigerator, Washer & Dryer (2022), Custom Closet Built-Ins, there isn’t much of anything left to do – You can Move Right In! The Glass French Doors in the Great Room provide serene views of the Conservation behind you, allow plenty of natural light in and lead out to the Private BACKYARD OASIS with a New Heated Pool with Sun Deck & Spa and Paver Pool Decking with lots of space for Lounge Chairs & Fire Table (2023)! Imagine you and your family or guests, relaxing, swimming, enjoying a Cookout, roasting marshmallows and playing a game of Corn Hole or Bocci Ball in the expansive lawn area. Great Place for Entertaining and Plenty of room for all kinds of fun and Pets to roam. You’ll love ma The yard is also equipped with a separate space for a Dog-Run OR your own Private Garden! Imagine making meals in the Updated Kitchen that boasts Plantation Shutters in the Breakfast Nook (Dinette), Granite Counters, pretty Tile Backsplash, Large Breakfast Bar –Open to the Great Room & Stainless-Steel Appliances (all included). This Split-Floor Plan with Primary Bedroom on one side and the other 2 Bedrooms on the Opposite side, can provide quiet privacy for everyone. The Master Suite has a Large Window with the same Amazing Backyard View, and en suite "Spa-Like" Bathroom with Updated Seamless Glass Tiled Stall Shower, Granite Counters, Dual Sink Vanity, Garden Tub and Walk-In Closet with Custom Built-n Cabinets/Shelving. So many great attributes in this Amazing Move-In Ready Home! Property is Located in The desirable community of Rivercrest and offers a vast array of resort-style amenities for the all the Residents & Guests to enjoy, including 2 Community Pools, Clubhouse, Waterpark area, Playground, Park, Fitness Center, Tennis Courts & Basketball courts. Low HOA fee & CDD fee is included in tax bill. Conveniently located near area Freeways, Hwy 301, I-75, I-4, Selmon Crosstown Expressway, MacDill AFB, Area Shopping, Restaurants, Entertainment, Fabulous Beaches, Hospitals, and all the Tampa Bay area has to offer! This Lovely Home Will Not Disappoint! Must See!
Sold for $401,000
$401,000
10912 HOLLY CONE DRIVE, RIVERVIEW, FL 33569
3beds
1,623sqft
Single Family Residence
Built in 2004
7,195 Square Feet Lot
$385,700 Zestimate®
$247/sqft
$2,755 Estimated rent
Home value
$385,700
$366,000 - $405,000
$2,755/mo
Zestimate® history
Owner options
List your home for rent
$2,755/mo
Rent Zestimate®
Find your next renter with Zillow Rental Manager. Plus, with online applications, you can quickly screen prospective tenants – for free.
$2,755/mo
Rent Zestimate®
Refinance and save
$2,760/mo
Est. payment
Refinancing to a lower rate could help reduce your monthly payments and save thousands over the life of the loan.
$2,760/mo
Est. payment
Explore your selling options
Work with a Zillow partner agent
Leverage their expertise and Zillow's premium Showcase listings to get your home seen by more buyers.
Get startedList with your own agent
Get your home in front of millions of buyers by listing it on Zillow.
Learn how to do itSell it yourself
Take full control of how buyers see your home on Zillow by listing For Sale by Owner (FSBO).
List your homeWhat's special
Tennis courtsPrivate backyard oasisPlenty of roomBasketball courtsFabulous beachesFire tableMacdill afb
Zillow last checked:
Listing updated:
Listed by:
Mary Adrian 813-951-4733,
FUTURE HOME REALTY INC 813-855-4982
Bought with:
Hugo Ortiz, 3433815
FUTURE HOME REALTY INC
Source: Stellar MLS,MLS#: T3482908 Originating MLS: Pinellas Suncoast
Originating MLS: Pinellas Suncoast
Facts & features
Interior
Bedrooms & bathrooms
- Bedrooms: 3
- Bathrooms: 2
- Full bathrooms: 2
Rooms
- Room types: Dining Room, Utility Room
Primary bedroom
- Features: Walk-In Closet(s)
- Level: First
- Dimensions: 12x14
Bedroom 2
- Level: First
- Dimensions: 10x11
Bedroom 3
- Level: First
- Dimensions: 12x12
Dinette
- Level: First
- Dimensions: 7x19
Dining room
- Level: First
- Dimensions: 10x12
Great room
- Level: First
- Dimensions: 13x20
Kitchen
- Level: First
- Dimensions: 9x12
Heating
- Electric
Cooling
- Central Air
Appliances
- Included: Dishwasher, Dryer, Electric Water Heater, Microwave, Range, Refrigerator, Washer
- Laundry: Inside
Features
- Ceiling Fan(s), Eating Space In Kitchen, Kitchen/Family Room Combo, Split Bedroom, Stone Counters, Walk-In Closet(s)
- Flooring: Ceramic Tile, Laminate
- Doors: French Doors
- Windows: Blinds, Window Treatments
- Has fireplace: No
Interior area
- Total structure area: 2,452
- Total interior livable area: 1,623 sqft
Property
Parking
- Total spaces: 2
- Parking features: Garage - Attached
- Attached garage spaces: 2
Features
- Levels: One
- Stories: 1
- Patio & porch: Covered, Front Porch, Patio, Rear Porch
- Exterior features: Irrigation System, Sidewalk, Sprinkler Metered
- Has private pool: Yes
- Pool features: Child Safety Fence, Gunite, Heated, In Ground, Lighting, Pool Sweep, Salt Water, Tile
- Has spa: Yes
- Spa features: Heated
- Fencing: Fenced
- Has view: Yes
- View description: Trees/Woods
Lot
- Size: 7,195 Square Feet
- Dimensions: 63 x 113
- Features: Conservation Area, In County, Landscaped, Sidewalk
- Residential vegetation: Mature Landscaping, Trees/Landscaped
Details
- Parcel number: U3230205YM00000300031.0
- Zoning: PD
- Special conditions: None
Construction
Type & style
- Home type: SingleFamily
- Architectural style: Contemporary
- Property subtype: Single Family Residence
Materials
- Block, Concrete, Stucco
- Foundation: Slab
- Roof: Shingle
Condition
- New construction: No
- Year built: 2004
Utilities & green energy
- Sewer: Public Sewer
- Water: Public
- Utilities for property: BB/HS Internet Available, Cable Available, Electricity Connected, Public, Sewer Connected, Sprinkler Meter, Street Lights, Water Available, Water Connected
Community & HOA
Community
- Features: Clubhouse, Deed Restrictions, Fitness Center, Park, Playground, Pool
- Pet fee: $0 monthly
- Subdivision: RIVERCREST PH 1B1
HOA
- Has HOA: Yes
- Amenities included: Basketball Court, Clubhouse, Fitness Center, Park, Playground, Pool, Tennis Court(s)
- Services included: Community Pool, Pool Maintenance
- HOA fee: $13 monthly
- HOA name: Wise Property Management
- HOA phone: 813-671-2200
Location
- Region: Riverview
Financial & listing details
- Price per square foot: $247/sqft
- Tax assessed value: $312,893
- Annual tax amount: $4,121
- Date on market: 10/31/2023
- Cumulative days on market: 5 days
- Listing terms: Cash,Conventional,FHA,VA Loan
- Ownership: Fee Simple
- Total actual rent: 0
- Electric utility on property: Yes
- Road surface type: Paved, Concrete
Price history
| Date | Event | Price |
|---|---|---|
| 12/4/2023 | Sold | $401,000+1.5%$247/sqft |
Source:  Stellar MLS #T3482908 Report a problem Stellar MLS #T3482908 Report a problem | ||
| 11/5/2023 | Pending sale | $394,900$243/sqft |
Source: Stellar MLS #T3482908 Report a problem | ||
| 10/31/2023 | Listed for sale | $394,900+123.1%$243/sqft |
Source: Stellar MLS #T3482908 Report a problem | ||
| 3/25/2015 | Sold | $177,000-4.3%$109/sqft |
Source: Stellar MLS #A4116220 Report a problem | ||
| 3/12/2015 | Listed for sale | $184,900+188.9%$114/sqft |
Source: Real Estate Boutique LLC #A4116220 Report a problem | ||
| 8/20/2014 | Listing removed | $64,000$39/sqft |
Source: HomeSearch.com Realty Services Inc Report a problem | ||
| 8/5/2014 | Listed for sale | $64,000-41.8%$39/sqft |
Source: HomeSearch.com Realty Services Inc Report a problem | ||
| 6/18/2011 | Listing removed | $109,990$68/sqft |
Source: SIGNATURE REALTY ASSOCIATES #T2424907 Report a problem | ||
| 6/9/2011 | Price change | $109,990-8.3%$68/sqft |
Source: SIGNATURE REALTY ASSOCIATES #T2424907 Report a problem | ||
| 11/29/2010 | Listed for sale | $119,990$74/sqft |
Source: SIGNATURE REALTY ASSOCIATES #T2424907 Report a problem | ||
| 10/2/2010 | Listing removed | $119,990$74/sqft |
Source: SIGNATURE REALTY ASSOCIATES #T2424907 Report a problem | ||
| 10/2/2010 | Price change | $119,990-4.8%$74/sqft |
Source: SIGNATURE REALTY ASSOCIATES #T2424907 Report a problem | ||
| 9/17/2010 | Listed for sale | $125,990$78/sqft |
Source: SIGNATURE REALTY ASSOCIATES #T2424907 Report a problem | ||
| 8/8/2010 | Listing removed | $125,990-7.4%$78/sqft |
Source: SIGNATURE REALTY ASSOCIATES #T2424907 Report a problem | ||
| 8/6/2010 | Listed for sale | $135,990-6.8%$84/sqft |
Source: SIGNATURE REALTY ASSOCIATES #T2424907 Report a problem | ||
| 6/25/2010 | Listing removed | $145,900$90/sqft |
Source: SIGNATURE REALTY ASSOCIATES #T2424907 Report a problem | ||
| 6/23/2010 | Listed for sale | $145,900-38.7%$90/sqft |
Source: SIGNATURE REALTY ASSOCIATES #T2424907 Report a problem | ||
| 2/21/2006 | Sold | $238,000+44.2%$147/sqft |
Source: Public Record Report a problem | ||
| 2/19/2004 | Sold | $165,100$102/sqft |
Source: Public Record Report a problem | ||
Public tax history
| Year | Property taxes | Tax assessment |
|---|---|---|
| 2025 | $7,362 +5.2% | $312,893 -0.8% |
| 2024 | $6,998 +46.2% | $315,547 +79.5% |
| 2023 | $4,787 +16.2% | $175,759 +23.9% |
| 2022 | $4,121 -8.2% | $141,902 +3% |
| 2021 | $4,488 +1.9% | $137,769 +1.4% |
| 2020 | $4,405 +2.1% | $135,867 +2.3% |
| 2019 | $4,314 | $132,812 +1.9% |
| 2018 | $4,314 +1.2% | $130,336 -8.1% |
| 2017 | $4,261 +4.3% | $141,884 +13.5% |
| 2016 | $4,086 +7.2% | $125,029 -6.6% |
| 2015 | $3,812 +24.4% | $133,810 +11.8% |
| 2014 | $3,065 | $119,697 +42.4% |
| 2013 | $3,065 +0.3% | $84,078 +1.7% |
| 2012 | $3,055 -4.7% | $82,673 -8.1% |
| 2011 | $3,204 -5.9% | $89,953 -10.6% |
| 2010 | $3,405 -11.1% | $100,665 -17.3% |
| 2009 | $3,831 -12.7% | $121,715 -20.6% |
| 2008 | $4,387 -16.5% | $153,202 -16.4% |
| 2007 | $5,254 +4% | $183,211 +14.2% |
| 2006 | $5,054 +5.2% | $160,368 +3% |
| 2005 | $4,805 | $155,697 +12.2% |
| 2004 | -- | $138,821 +354.2% |
| 2003 | -- | $30,562 +1374.3% |
| 2002 | -- | $2,073 |
Find assessor info on the county website
Neighborhood: Rivercrest
Nearby homes
- $403,7005 bd3 ba2.8k sqft10910 Holly Cone Dr, Riverview, FL 33569Off Market
- $407,4004 bd3 ba2.4k sqft10914 Holly Cone Dr, Riverview, FL 33569Off Market
- $323,2003 bd2 ba1.6k sqft10908 Holly Cone Dr, Riverview, FL 33569Off Market
- $369,9003 bd2 ba1.6k sqft10916 Holly Cone Dr, Riverview, FL 33569Sold
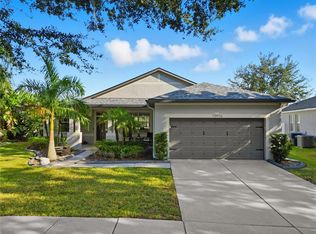
- $429,9003 bd2 ba1.6k sqft10909 Holly Cone Dr, Riverview, FL 33569Sold
- $354,3003 bd2 ba1.8k sqft10906 Holly Cone Dr, Riverview, FL 33569Off Market
- $324,1003 bd2 ba1.7k sqft10907 Holly Cone Dr, Riverview, FL 33569Off Market
- $353,9003 bd2 ba1.8k sqft10918 Holly Cone Dr, Riverview, FL 33569Off Market
Nearby schools
GreatSchools rating
- 6/10Sessums Elementary SchoolGrades: PK-5Distance: 0.6 mi
- 2/10Rodgers Middle SchoolGrades: 6-8Distance: 2 mi
- 6/10Riverview High SchoolGrades: 9-12Distance: 1.8 mi
Schools provided by the listing agent
- Elementary: Sessums-HB
- Middle: Rodgers-HB
- High: Riverview-HB
Source: Stellar MLS. This data may not be complete. We recommend contacting the local school district to confirm school assignments for this home.
Get a cash offer in 3 minutes
Find out how much your home could sell for in as little as 3 minutes with a no-obligation cash offer.
Estimated market value
$385,700
Get a cash offer in 3 minutes
Find out how much your home could sell for in as little as 3 minutes with a no-obligation cash offer.
Estimated market value
$385,700
- Florida
- Hillsborough County
- Riverview
- 33569
- Rivercrest
- 10912 HOLLY CONE DRIVE
Nearby cities
Nearby neighborhoods
Nearby zip codes
Other Riverview Topics
