Skip main navigation
Pending
  • Listed by: The Real Estate Store Inc. • Wasilik Klimenko • Contact: 562-464-9994
    $1,150,000

    10912 La Mirada Blvd, Whittier, CA 90604

    4beds
    2,536sqft
    : 
    Loading
    Get pre-qualified
    Single Family Residence
    Built in 1937
    0.33 Acres Lot
    $1,188,500 Zestimate®
    $453/sqft
    $-- HOA

    What's special

    Sparkling poolHighly sought-after rv parkingElegant plantation shuttersRare double lotExpansive patiosSecluded master suiteExpansive family room
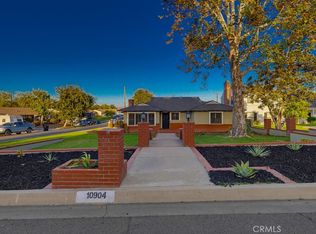
    Discover timeless elegance in this beautifully restored 1937 estate, perfectly blending historic architectural charm with luxurious modern upgrades. Spanning a generous layout, the home features 4 bedrooms, 3 full baths, a versatile bonus room, and an expansive family room that leads to a secluded master suite. Entertain with ease in the massive living room or work quietly in the private office, both boasting their own cozy fireplaces. The chef’s kitchen has been completely remodeled with premium built-in appliances and sleek new quartz countertops. Throughout the home, enjoy modern comforts including gorgeous new hardwood floors, all-new dual-pane windows with elegant plantation shutters, and dual central air conditioning. Situated on a rare double lot, the exterior is an entertainer's dream, offering a sprawling resort-style backyard complete with a sparkling pool, relaxing jacuzzi, and expansive patios. Complete with a striking circular driveway, highly sought-after RV parking, and a massive 4-car garage, this exceptional Whittier property truly has it all!
    53 days
    |
    505
    |
    8
    |

    Likely to sell faster than

    Zillow last checked:

    Listing updated:

    Listed by:

    Wasilik Klimenko DRE #01094365 Success@tres.tv,

    The Real Estate Store Inc.

    Source: CRMLS,MLS#: DW26099534MLS LogoOriginating MLS: California Regional MLS

      Facts & features

      Interior

      Bedrooms & bathrooms
      • Bedrooms: 4
      • Bathrooms: 3
      • Full bathrooms: 2
      • 3/4 bathrooms: 1
      • Main level bathrooms: 2
      • Main level bedrooms: 2
      Rooms
      • Room types: Attic, Bedroom, Basement, Den, Family Room, Guest Quarters, Laundry, Loft, Living Room, Dining Room
      Bedroom
      • Features: All Bedrooms Down
      Bedroom
      • Features: All Bedrooms Up
      Bathroom
      • Features: Bathtub
      Kitchen
      • Features: Kitchen Island, Quartz Counters
      Heating
      • Forced Air
      Cooling
      • Central Air, Dual
      Appliances
      • Included: Built-In Range, Barbecue, Convection Oven, Dishwasher
      • Laundry: In Garage
      Features
      • Block Walls, Separate/Formal Dining Room, Eat-in Kitchen, Multiple Staircases, All Bedrooms Up, All Bedrooms Down, Attic, Loft
      • Flooring: Wood
      • Windows: Double Pane Windows
      • Has basement: Yes
      • Has fireplace: Yes
      • Fireplace features: Gas, Living Room, Primary Bedroom, Wood Burning
      • Common walls with other units/homes: No Common Walls
      Interior area
      • Total interior livable area: 2,536 sqft

      Property

      Parking
      • Total spaces: 4
      • Parking features: Circular Driveway, Guest, RV Access/Parking
      • Garage spaces: 4
      Features
      • Levels: Two
      • Stories: 2
      • Entry location: Front Door
      • Patio & porch: Covered
      • Has private pool: Yes
      • Pool features: In Ground, Private
      • Has spa: Yes
      • Spa features: In Ground
      • Has view: Yes
      • View description: Neighborhood
      Lot
      • Size: 0.33 Acres
      • Features: Front Yard, Garden
      Details
      • Parcel number: 8228023053
      • Special conditions: Standard

      Construction

      Type & style
      • Home type: SingleFamily
      • Property subtype: Single Family Residence
      Materials
      • Copper Plumbing
      Condition
      • New construction: No
      • Year built: 1937

      Utilities & green energy

      • Sewer: Public Sewer
      • Water: Public

      Community & HOA

      Community
      • Features: Curbs, Gutter(s), Street Lights
      Location
      • Region: Whittier

      Financial & listing details

      • Price per square foot: $453/sqft
      • Tax assessed value: $640,576
      • Annual tax amount: $8,413
      • Date on market: 5/29/2026
      • Cumulative days on market: 53 days
      • Listing terms: Cash to New Loan,Conventional

        Estimated market value

        $1,188,500

        $1.13M - $1.25M

        $5,047/mo

        Price history

        DateEventPrice
        6/10/2026Pending sale$1,150,000$453/sqft
        Source: CRMLS #DW26099534 Report a problem
        5/29/2026Listed for sale$1,150,000+130%$453/sqft
        Source: CRMLS #DW26099534 Report a problem
        8/13/2010Sold$500,000-13%$197/sqft
        Source: Public Record Report a problem
        1/15/2010Listed for sale$575,000+38.6%$227/sqft
        Source: TRES The Real Estate Store, Inc. #10912lamiradablvd Report a problem
        4/26/2002Sold$415,000+27.7%$164/sqft
        Source: Public Record Report a problem
        9/5/2001Sold$325,000$128/sqft
        Source: Public Record Report a problem

        Public tax history

        YearProperty taxesTax assessment
        2025$8,413 +8.3%$640,576 +2%
        2024$7,769 +1.7%$628,016 +2%
        2023$7,638 +2.2%$615,703 +2%
        2022$7,476 +2.1%$603,631 +2%
        2021$7,325 +1.1%$591,796 +1%
        2020$7,245 $585,729 +2%
        2019$7,245 +6.2%$574,245 +2%
        2018$6,823 $562,987 +2%
        2017$6,823 +1.7%$551,949 +2%
        2016$6,708 +4%$541,127 +1.5%
        2015$6,451 +2%$533,000 +2%
        2014$6,323 $522,560 +2.5%
        2012-- $510,000 +2%
        2011-- $500,000 -0.3%
        2010-- $501,713 -0.2%
        2009-- $502,906 +2%
        2008-- $493,046 +2%
        2007-- $483,380 +2%
        2006-- $473,903
        2005-- $473,903 +9.9%
        2004-- $431,202 +1.9%
        2003-- $423,300 +30.2%
        2002-- $325,000 +47.7%
        2000-- $220,000
        Find assessor info on the county website

        Monthly payment

        Est. payment

        Payment breakdown

        Explore the cost of this home by adjusting the details. Changes won't be saved.
        All calculations are estimates and provided by Zillow, Inc. for informational purposes only. Actual amounts may vary.
        HOA fees may include property taxes on listings classified as Co-Ops. Contact the listing agent and/or owner for fee details.
        Mortgage interest rates are dependent on a number of factors, including credit score, down payment, and repayment length. Interest rate data provided by Zillow Group Marketplace, Inc. as of 1/1/1970 from various mortgage lenders with which we have lead or other similar arrangements; the Estimated Payment is an average of those rates.
        See how much you could borrow to make a competitive offer.

        Climate risks

        Neighborhood: South Whittier

        Getting around

        65 / 100
        Somewhat Walkable
        51 / 100
        Bikeable

        Nearby schools

        GreatSchools rating
        Schools provided by the listing agent
        • High: La Serna

        Source: CRMLS. This data may not be complete. We recommend contacting the local school district to confirm school assignments for this home.

        A local agent can set up tours, give advice and negotiate with sellers.

        Browse local experts

        Similar homes

          1. Local buyer's agents are ready to help