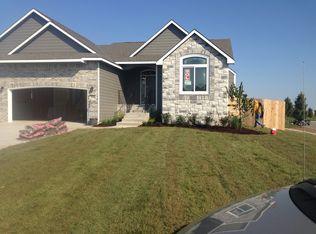
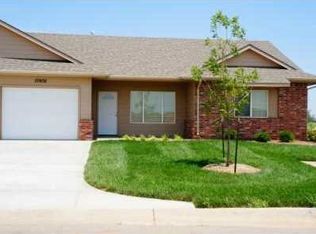
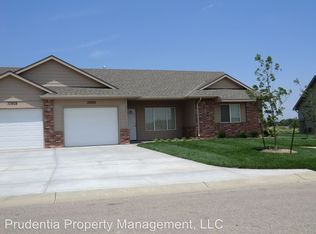
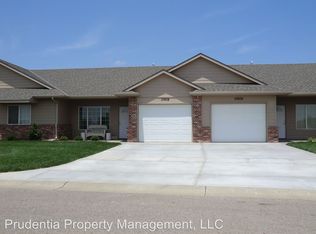
(This home is now complete and MOVE IN READY) The Parker Floor plan built by Robl Construction is a open floor plan with 3 bedrooms, 2 baths, 3 car garage, main floor laundry, island kitchen with wood floors, and fireplace. The master suite/bath offers a dual vanity, soaker tub, separate shower, linen closet and walk in closet with seasonal hanging space. Did I mention it is located on a quiet cul de sac.
This property is not currently displayed as for sale or rent on Zillow. This may be different from what's on other websites or public sources.