HUGE PRICE IMPROVEMENT AND OPEN HOUSE THIS WEEKEND, SUNDAY THE 26TH 1-3PM!! Welcome home to 10912 Phillips Dr, a spacious single-family home in Upper Marlboro offering room to grow and endless potential. Situated on a generous lot, this property provides the perfect opportunity for buyers looking for a comfortable home they can move into today while adding their own personal touches over time. With multiple living areas and a flexible layout, this home delivers both space and functionality for everyday living. Step inside to find a bright and inviting main level with plenty of natural light and well-defined living and dining spaces that create an easy flow throughout the home. The kitchen offers ample cabinet space and room to cook, gather, and entertain, while the surrounding living areas provide the perfect setting for relaxing with family or hosting guests. The home offers multiple bedrooms and bathrooms, giving everyone their own space, along with additional lower-level living areas that can easily serve as a recreation room, home office, guest suite, or hobby space. Whether you're working from home, entertaining friends, or simply enjoying a quiet evening, this layout offers the flexibility today's homeowners appreciate. Outside, the property provides a large yard with plenty of room for outdoor gatherings, gardening, or creating your own backyard retreat. With a driveway and ample parking, convenience is built right in. Location is another major highlight. Upper Marlboro continues to be one of Prince George’s County’s most desirable areas thanks to its accessibility and lifestyle offerings. From here you're just minutes to Washington, D.C., Joint Base Andrews, Northern Virginia, and major commuter routes including Route 301, Route 4, and the Capital Beltway, making commuting simple while still enjoying the space and comfort of suburban living. Shopping, dining, parks, and entertainment are all close by, adding to the convenience this location provides. For buyers searching for a move-in ready home with great bones, generous space, and the opportunity to add value over time, 10912 Phillips Dr is a fantastic place to call home.
Sold for $470,000
$470,000
10912 Phillips Dr, Upper Marlboro, MD 20772
5beds
2,312sqft
Single Family Residence
Built in 1968
10,000 Square Feet Lot
$470,200 Zestimate®
$203/sqft
$3,408 Estimated rent
Home value
$470,200
$423,000 - $522,000
$3,408/mo
Zestimate® history
Owner options
List your home for rent
$3,408/mo
Rent Zestimate®
Find your next renter with Zillow Rental Manager. Plus, with online applications, you can quickly screen prospective tenants – for free.
$3,408/mo
Rent Zestimate®
Refinance and save
$2,437/mo
Est. payment
Refinancing to a lower rate could help reduce your monthly payments and save thousands over the life of the loan.
$2,437/mo
Est. payment
Explore your selling options
Work with a Zillow partner agent
Leverage their expertise and Zillow's premium Showcase listings to get your home seen by more buyers.
Get startedList with your own agent
Get your home in front of millions of buyers by listing it on Zillow.
Learn how to do itSell it yourself
Take full control of how buyers see your home on Zillow by listing For Sale by Owner (FSBO).
List your homeWhat's special
Generous lotPlenty of natural lightDriveway and ample parkingMultiple bedrooms and bathrooms
Zillow last checked:
Listing updated:
Listed by:
Carlos Contreras 443-510-2988,
Caprika Realty
Bought with:
Tracy Vasquez, SP200204410
Redfin Corp
Source: Bright MLS,MLS#: MDPG2193944
Facts & features
Interior
Bedrooms & bathrooms
- Bedrooms: 5
- Bathrooms: 3
- Full bathrooms: 3
- Main level bathrooms: 2
- Main level bedrooms: 3
Rooms
- Room types: Living Room, Dining Room, Primary Bedroom, Bedroom 2, Bedroom 3, Bedroom 4, Kitchen, Bedroom 1, Recreation Room, Utility Room, Bathroom 2, Bathroom 3, Primary Bathroom
Primary bedroom
- Level: Main
Bedroom 1
- Level: Main
Bedroom 2
- Level: Main
Bedroom 3
- Level: Lower
Bedroom 4
- Level: Lower
Primary bathroom
- Level: Main
Bathroom 2
- Level: Main
Bathroom 3
- Level: Lower
Dining room
- Level: Main
Kitchen
- Level: Main
Living room
- Level: Main
Recreation room
- Level: Lower
Utility room
- Level: Lower
Heating
- Central, Natural Gas
Cooling
- Central Air, Electric
Appliances
- Included: Gas Water Heater
- Laundry: In Basement, Has Laundry
Features
- Dry Wall
- Flooring: Vinyl
- Basement: Walk-Out Access,Improved,Interior Entry,Finished
- Number of fireplaces: 1
Interior area
- Total structure area: 2,312
- Total interior livable area: 2,312 sqft
- Finished area above ground: 1,176
- Finished area below ground: 1,136
Property
Parking
- Total spaces: 6
- Parking features: Concrete, Attached Carport, Driveway, Off Street
- Carport spaces: 2
- Uncovered spaces: 4
Accessibility
- Accessibility features: None
Features
- Levels: Two
- Stories: 2
- Pool features: None
Lot
- Size: 10,000 Square Feet
Details
- Additional structures: Above Grade, Below Grade
- Parcel number: 17111134394
- Zoning: RR
- Special conditions: Standard
Construction
Type & style
- Home type: SingleFamily
- Architectural style: Ranch/Rambler,Raised Ranch/Rambler
- Property subtype: Single Family Residence
Materials
- Frame
- Foundation: Slab
- Roof: Shingle
Condition
- Excellent,Very Good,Good
- New construction: No
- Year built: 1968
Utilities & green energy
- Sewer: Public Sewer
- Water: Public
Community & HOA
Community
- Subdivision: Prince George
HOA
- Has HOA: No
Location
- Region: Upper Marlboro
Financial & listing details
- Price per square foot: $203/sqft
- Tax assessed value: $337,567
- Annual tax amount: $4,925
- Date on market: 4/2/2026
- Listing agreement: Exclusive Right To Sell
- Listing terms: Cash,Conventional,FHA,Negotiable,VA Loan
- Ownership: Fee Simple
Price history
| Date | Event | Price |
|---|---|---|
| 5/27/2026 | Sold | $470,000+1.1%$203/sqft |
Source:  Bright MLS #MDPG2193944 Report a problem Bright MLS #MDPG2193944 Report a problem | ||
| 4/27/2026 | Contingent | $465,000$201/sqft |
Source: Bright MLS #MDPG2193944 Report a problem | ||
| 4/24/2026 | Price change | $465,000-2.1%$201/sqft |
Source: Bright MLS #MDPG2193944 Report a problem | ||
| 4/2/2026 | Listed for sale | $475,000+1.1%$205/sqft |
Source: Bright MLS #MDPG2193944 Report a problem | ||
| 7/23/2025 | Listing removed | $470,000$203/sqft |
Source: Bright MLS #MDPG2154092 Report a problem | ||
| 6/21/2025 | Listed for sale | $470,000+108.9%$203/sqft |
Source: Bright MLS #MDPG2154092 Report a problem | ||
| 1/14/2015 | Sold | $225,000-2.1%$97/sqft |
Source: Public Record Report a problem | ||
| 10/29/2014 | Price change | $229,900-4.2%$99/sqft |
Source: Keller Williams Realty Falls Church #PG8433381 Report a problem | ||
| 9/30/2014 | Price change | $239,900-2%$104/sqft |
Source: Keller Williams Realty Falls Church #PG8433381 Report a problem | ||
| 9/24/2014 | Price change | $244,900-2%$106/sqft |
Source: Keller Williams Realty Falls Church #PG8433381 Report a problem | ||
| 9/10/2014 | Price change | $249,900-9.1%$108/sqft |
Source: Keller Williams Realty Falls Church #PG8433381 Report a problem | ||
| 8/16/2014 | Listed for sale | $275,000+120%$119/sqft |
Source: Keller Williams Realty Falls Church #PG8433381 Report a problem | ||
| 6/24/2014 | Sold | $125,000$54/sqft |
Source: Public Record Report a problem | ||
Public tax history
| Year | Property taxes | Tax assessment |
|---|---|---|
| 2025 | $400 -88.4% | $331,500 +7.1% |
| 2024 | $3,442 +7.6% | $309,533 +7.6% |
| 2023 | $3,198 +8.3% | $287,567 +8.3% |
| 2022 | $2,953 +2.7% | $265,600 +2.7% |
| 2021 | $2,876 +2.8% | $258,667 +2.8% |
| 2020 | $2,799 -20.7% | $251,733 +5.9% |
| 2019 | $3,531 | $237,633 |
| 2018 | $3,531 +3.1% | $237,633 +3.1% |
| 2017 | $3,425 -3.8% | $230,467 +3.2% |
| 2016 | $3,560 | $223,300 |
| 2015 | $3,560 | $223,300 |
| 2014 | $3,560 | $223,300 -0.5% |
| 2013 | -- | $224,500 |
| 2012 | -- | $224,500 |
| 2011 | -- | $224,500 -35.4% |
| 2010 | -- | $347,600 +11.6% |
| 2009 | -- | $311,336 +13.2% |
| 2008 | -- | $275,073 +15.2% |
| 2007 | -- | $238,810 +15.8% |
| 2006 | -- | $206,310 +18.7% |
| 2005 | -- | $173,810 +23% |
| 2004 | -- | $141,310 |
| 2003 | -- | $141,310 +1.1% |
| 2002 | -- | $139,712 +2.3% |
| 2001 | -- | $136,520 |
Find assessor info on the county website
Neighborhood: Rosaryville
Nearby homes
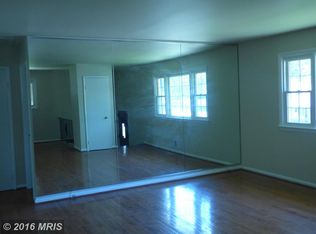
- $422,2004 bd2 ba1k sqft9803 Dale Dr, Upper Marlboro, MD 20772Off Market
- $463,300-- bd3 ba1.5k sqft9801 Dale Dr, Upper Marlboro, MD 20772Off Market
- $431,700-- bd3 ba1.3k sqft10913 Tyrone Dr, Upper Marlboro, MD 20772Off Market
- $459,2004 bd3 ba2.2k sqft10910 Phillips Dr, Upper Marlboro, MD 20772Off Market

- $465,1004 bd4 ba1.7k sqft9802 Dale Dr, Upper Marlboro, MD 20772Off Market
- $453,7005 bd3 ba1.3k sqft10911 Tyrone Dr, Upper Marlboro, MD 20772Off Market
- $426,600-- bd2 ba1.8k sqft9800 Dale Dr, Upper Marlboro, MD 20772Off Market
- $384,300-- bd2 ba1k sqft9807 Dale Dr, Upper Marlboro, MD 20772Off Market
Nearby schools
GreatSchools rating
- 2/10Rosaryville Elementary SchoolGrades: PK-5Distance: 0.2 mi
- 2/10James Madison Middle SchoolGrades: 6-8Distance: 2 mi
- 5/10Frederick Douglass High SchoolGrades: 9-12Distance: 2.6 mi
Schools provided by the listing agent
- District: Prince George's County Public Schools
Source: Bright MLS. This data may not be complete. We recommend contacting the local school district to confirm school assignments for this home.
Get a cash offer in 3 minutes
Find out how much your home could sell for in as little as 3 minutes with a no-obligation cash offer.
Estimated market value
$470,200
Get a cash offer in 3 minutes
Find out how much your home could sell for in as little as 3 minutes with a no-obligation cash offer.
Estimated market value
$470,200
- Maryland
- Prince Georges County
- Upper Marlboro
- 20772
- Rosaryville
- 10912 Phillips Dr
Nearby cities
Nearby neighborhoods
Nearby zip codes
Other Upper Marlboro Topics
