Don't miss this great ranch on a cul-de-sac, with finished lower level. If you open the video interactive tour you can go through the house right now. It's fun and helpful. A few pictures were staged to help you visualize room layouts. Look the still pictures and find floor plans for each level of the house. That can give you a great idea of what is in this nice sized home. The kitchen is eat-in with a center island and lost of cabinets. The main floor has 3 bedrooms with a split bedroom floor plan. A fun feature in the master bedroom are french doors going outside and 2 walk-in closets. The large finished area in the basement includes a large a area recreation room, 2 additional rooms and a full bath plus recessed lights. Cinch Home Warranty max for buyer is $513.
Closed
Listed by: RE/MAX Preferred • Vicki J Temple • Contact: 618-691-8888
Bought with: RE/MAX Preferred
$256,000
10912 Sylvan Vista Dr, Lebanon, IL 62254
3beds
2,823sqft
Single Family Residence
Built in 2004
0.29 Acres Lot
$310,100 Zestimate®
$91/sqft
$2,212 Estimated rent
Home value
$310,100
$295,000 - $326,000
$2,212/mo
Zestimate® history
Owner options
List your home for rent
$2,212/mo
Rent Zestimate®
Find your next renter with Zillow Rental Manager. Plus, with online applications, you can quickly screen prospective tenants – for free.
$2,212/mo
Rent Zestimate®
Refinance and save
$1,822/mo
Est. payment
Refinancing to a lower rate could help reduce your monthly payments and save thousands over the life of the loan.
$1,822/mo
Est. payment
Explore your selling options
Work with a Zillow partner agent
Leverage their expertise and Zillow's premium Showcase listings to get your home seen by more buyers.
Get startedList with your own agent
Get your home in front of millions of buyers by listing it on Zillow.
Learn how to do itSell it yourself
Take full control of how buyers see your home on Zillow by listing For Sale by Owner (FSBO).
List your homeWhat's special
Center islandMaster bedroomLarge finished areaSplit bedroom floor planFrench doors
Zillow last checked:
Listing updated:
Listed by:
Vicki J Temple 618-691-8888,
RE/MAX Preferred
Bought with:
Vicki J Temple, 475128479
RE/MAX Preferred
Source: MARIS,MLS#: 23024269 Originating MLS: Southwestern Illinois Board of REALTORS
Originating MLS: Southwestern Illinois Board of REALTORSFacts & features
Interior
Bedrooms & bathrooms
- Bedrooms: 3
- Bathrooms: 3
- Full bathrooms: 3
- Main level bathrooms: 2
- Main level bedrooms: 3
Heating
- Forced Air, Natural Gas
Cooling
- Central Air, Electric
Appliances
- Included: Gas Water Heater, Dishwasher, Disposal, Microwave, Range, Refrigerator
- Laundry: Main Level
Features
- Walk-In Closet(s), Double Vanity, Shower, Kitchen/Dining Room Combo, Kitchen Island, Eat-in Kitchen
- Windows: Insulated Windows
- Basement: Full,Partially Finished
- Has fireplace: No
- Fireplace features: None
Interior area
- Total structure area: 2,823
- Total interior livable area: 2,823 sqft
- Finished area above ground: 1,623
- Finished area below ground: 1,200
Property
Parking
- Total spaces: 2
- Parking features: Attached, Garage, Garage Door Opener
- Attached garage spaces: 2
Features
- Levels: One
- Patio & porch: Deck
Lot
- Size: 0.29 Acres
- Dimensions: 90 x 140
- Features: Cul-De-Sac, Level
Details
- Parcel number: 0518.0314008
- Special conditions: Standard
Construction
Type & style
- Home type: SingleFamily
- Architectural style: Ranch,Traditional
- Property subtype: Single Family Residence
Materials
- Brick Veneer
Condition
- Year built: 2004
Utilities & green energy
- Sewer: Public Sewer
- Water: Public
Community & HOA
Community
- Security: Smoke Detector(s)
- Subdivision: Knolls/Century Oaks
HOA
- Services included: Other
Location
- Region: Lebanon
Financial & listing details
- Price per square foot: $91/sqft
- Tax assessed value: $78,467
- Annual tax amount: $5,638
- Date on market: 12/17/2023
- Cumulative days on market: 1 day
- Listing terms: Cash,Conventional,FHA,Other,USDA Loan,VA Loan
- Ownership: Private
- Road surface type: Concrete
Price history
| Date | Event | Price |
|---|---|---|
| 1/26/2024 | Sold | $256,000+2.8%$91/sqft |
Source:  MARIS #23024269 Report a problem MARIS #23024269 Report a problem | ||
| 12/18/2023 | Pending sale | $249,000$88/sqft |
Source: MARIS #23024269 Report a problem | ||
| 12/17/2023 | Listed for sale | $249,000+14.3%$88/sqft |
Source: MARIS #23024269 Report a problem | ||
| 6/21/2018 | Sold | $217,900$77/sqft |
Source: MARIS #18029569 Report a problem | ||
| 4/18/2018 | Listed for sale | $217,900+104.6%$77/sqft |
Source: RE/MAX Preferred #18029569 Report a problem | ||
| 2/4/2004 | Sold | $106,500+373.3%$38/sqft |
Source: Public Record Report a problem | ||
| 10/27/2003 | Sold | $22,500$8/sqft |
Source: Public Record Report a problem | ||
Public tax history
| Year | Property taxes | Tax assessment |
|---|---|---|
| 2024 | $5,752 -3.7% | $78,467 +5.2% |
| 2023 | $5,973 +5.9% | $74,567 +7.3% |
| 2022 | $5,638 +1.8% | $69,507 +8% |
| 2021 | $5,537 +3.6% | $64,351 +2% |
| 2020 | $5,345 +0.6% | $63,115 +4.8% |
| 2019 | $5,313 +4% | $60,241 +3.1% |
| 2018 | $5,109 +110.7% | $58,452 +7.4% |
| 2017 | $2,424 | $54,445 +0.8% |
| 2016 | $2,424 -48% | $54,013 +3.5% |
| 2014 | $4,661 +27.1% | $52,177 -5.2% |
| 2013 | $3,667 | $55,011 -1.1% |
| 2012 | -- | $55,623 -2.2% |
| 2011 | -- | $56,874 +10.6% |
| 2010 | -- | $51,421 -0.4% |
| 2009 | -- | $51,632 +2.3% |
| 2008 | -- | $50,476 +6.8% |
| 2006 | -- | $47,243 +7% |
| 2005 | $3,047 +8.2% | $44,149 +9.7% |
| 2004 | $2,817 | $40,245 +11667.5% |
| 2003 | -- | $342 |
Find assessor info on the county website
Neighborhood: 62254
Nearby homes
- $264,3003 bd2 ba1.7k sqft10916 Sylvan Vista Dr, Lebanon, IL 62254Off Market

- $267,200-- bd-- ba1.5k sqft10908 Sylvan Vista Dr, Lebanon, IL 62254Off Market
- $264,3003 bd2 ba1.5k sqft10913 Fallowfield Dr, Lebanon, IL 62254Off Market
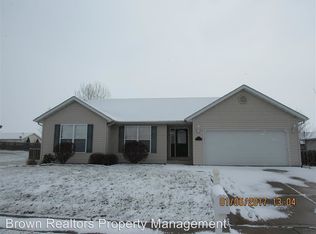
- $269,800-- bd-- ba1.5k sqft10909 Fallowfield Dr, Lebanon, IL 62254Off Market
- $258,2003 bd2 ba1.5k sqft10917 Fallowfield Dr, Lebanon, IL 62254Off Market
- $268,5003 bd2 ba1.5k sqft10913 Sylvan Vista Dr, Lebanon, IL 62254Off Market
- $245,0003 bd2 ba1.5k sqft10920 Sylvan Vista Dr, Lebanon, IL 62254Sold
- $279,100-- bd-- ba1.7k sqft10917 Sylvan Vista Dr, Lebanon, IL 62254Off Market
Nearby schools
GreatSchools rating
- 7/10Lebanon Elementary SchoolGrades: PK-5Distance: 1.2 mi
- 4/10Lebanon High SchoolGrades: 6-12Distance: 1.2 mi
Schools provided by the listing agent
- Elementary: Lebanon Dist 9
- Middle: Lebanon Dist 9
- High: Lebanon
Source: MARIS. This data may not be complete. We recommend contacting the local school district to confirm school assignments for this home.
Get a cash offer in 3 minutes
Find out how much your home could sell for in as little as 3 minutes with a no-obligation cash offer.
Estimated market value
$310,100
Get a cash offer in 3 minutes
Find out how much your home could sell for in as little as 3 minutes with a no-obligation cash offer.
Estimated market value
$310,100
- Illinois
- Saint Clair County
- Lebanon
- 62254
- 10912 Sylvan Vista Dr
Nearby cities
Nearby zip codes
Other Lebanon Topics
