Skip main navigation
Sold
  • Price Unknown

    10912 W 48th Ter, Shawnee, KS 66203

    3beds
    1,560sqft
    Single Family Residence
    Built in 1956
    0.38 Acres Lot
    $349,500 Zestimate®
    $--/sqft
    $2,066 Estimated rent

    Home value

    $349,500

    $332,000 - $367,000

    $2,066/mo

    Zestimate® history
    Loading
    Loading...

    Owner options

    List your home for rent

    $2,066/mo

    Rent Zestimate®

    Find your next renter with Zillow Rental Manager. Plus, with online applications, you can quickly screen prospective tenants – for free.

    Learn more

    $2,066/mo

    Rent Zestimate®

    Refinance and save

    Refinancing to a lower rate could help reduce your monthly payments and save thousands over the life of the loan.

    See today's rates

    Explore your selling options

    Work with a Zillow partner agent

    Leverage their expertise and Zillow's premium Showcase listings to get your home seen by more buyers.

    Get started

    List with your own agent

    Get your home in front of millions of buyers by listing it on Zillow.

    Learn how to do it

    Sell it yourself

    Take full control of how buyers see your home on Zillow by listing For Sale by Owner (FSBO).

    List your home

    What's special

    Second fireplaceDining roomFinished basementFresh paintNice kitchenLow traffic streetBreakfast area
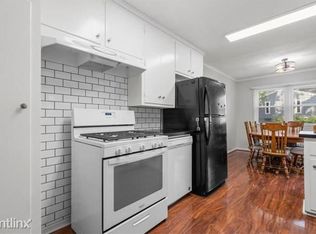
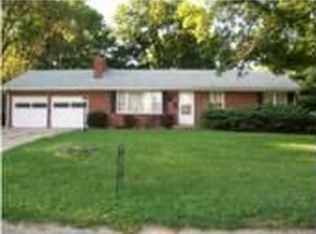
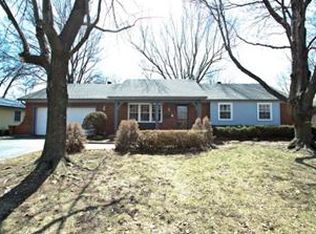
    Welcome home to this amazingly well kept home in a great Shawnee location. Perfectly situated on a dead end, low traffic street, just a quick drive from a community park and downtown Shawnee. One level living awaits. Inside, tasteful décor includes fresh paint and flooring. Ice sized living room with fireplace, dining room and nice kitchen with breakfast area. Not only is the home attractive, it features excellent mechanicals. Since the sellers purchased it four years ago, they have replaced the roof, driveway, windows, water heater, furnace, and air. All you need to do is move in with the knowledge that these items should give you many years of trouble-free service. There is a finished basement with a second fireplace and plenty of storage. There is a bonus shower downstairs as well. Step outside onto your deck and enjoy the view of your large, fenced backyard. This all adds up to being an incredible value and a great opportunity.

    Zillow last checked:

    Listing updated:

    Listing Provided by:

    Bob Winney 913-706-2101,

    Keller Williams Realty Partners Inc.,

    Karen Winney 913-906-5400,

    Keller Williams Realty Partners Inc.

    Bought with:

    Capri Swanson, SP00053741

    Compass Realty Group

    Source: Heartland MLS as distributed by MLS GRID,MLS#: 2438807MLS Logo

    Facts & features

    Interior

    Bedrooms & bathrooms
    • Bedrooms: 3
    • Bathrooms: 1
    • Full bathrooms: 1
    Primary bedroom
    • Features: Built-in Features, Wood Floor
    • Level: First
    • Area: 156 Square Feet
    • Dimensions: 13 x 12
    Bedroom 2
    • Features: Built-in Features, Wood Floor
    • Level: First
    • Area: 130 Square Feet
    • Dimensions: 13 x 10
    Bedroom 3
    • Features: Built-in Features, Carpet
    • Level: First
    • Area: 80 Square Feet
    • Dimensions: 10 x 8
    Dining room
    • Features: Laminate Counters
    • Level: First
    • Area: 120 Square Feet
    • Dimensions: 12 x 10
    Kitchen
    • Features: Laminate Counters
    • Level: First
    • Area: 108 Square Feet
    • Dimensions: 12 x 9
    Living room
    • Features: Carpet, Fireplace
    • Level: First
    • Area: 216 Square Feet
    • Dimensions: 18 x 12
    Recreation room
    • Features: Fireplace, Kitchen Island
    • Level: Lower
    • Area: 198 Square Feet
    • Dimensions: 18 x 11
    Heating
    • Forced Air
    Cooling
    • Electric
    Appliances
    • Included: Dishwasher, Disposal, Gas Range
    • Laundry: In Basement, Sink
    Features
    • Painted Cabinets, Pantry
    • Flooring: Carpet, Wood
    • Doors: Storm Door(s)
    • Basement: Finished,Full,Sump Pump
    • Number of fireplaces: 2
    • Fireplace features: Living Room, Recreation Room
    Interior area
    • Total structure area: 1,560
    • Total interior livable area: 1,560 sqft
    • Finished area above ground: 1,260
    • Finished area below ground: 300

    Property

    Parking
    • Total spaces: 2
    • Parking features: Attached, Garage Door Opener
    • Attached garage spaces: 2
    Features
    • Patio & porch: Deck
    • Fencing: Metal
    Lot
    • Size: 0.38 Acres
    Details
    • Parcel number: QP472000000001

    Construction

    Type & style
    • Home type: SingleFamily
    • Architectural style: Traditional
    • Property subtype: Single Family Residence
    Materials
    • Shingle Siding
    • Roof: Composition
    Condition
    • Year built: 1956

    Utilities & green energy

    • Sewer: Public Sewer
    • Water: Public

    Community & neighborhood

    Location
    • Region: Shawnee
    • Subdivision: Nieman Heights

    Other

    Other facts
    • Listing terms: Cash,Conventional,FHA,VA Loan
    • Ownership: Private

    Price history

    DateEventPrice
    7/26/2023Sold--
    Source: Heartland MLS as distributed by MLS GRID #2438807 Report a problem
    6/12/2023Pending sale$260,000$167/sqft
    Source: Heartland MLS as distributed by MLS GRID #2438807 Report a problem
    6/9/2023Listed for sale$260,000+40.5%$167/sqft
    Source: Heartland MLS as distributed by MLS GRID #2438807 Report a problem
    2/22/2019Sold--
    Source: Heartland MLS as distributed by MLS GRID #45001_2143043 Report a problem
    1/22/2019Pending sale$185,000$119/sqft
    Source: Coldwell Banker Regan Realtors #2143043 Report a problem
    1/18/2019Price change$185,000-2.6%$119/sqft
    Source: Coldwell Banker Regan Realtors #2143043 Report a problem
    1/4/2019Price change$189,950-5%$122/sqft
    Source: Coldwell Banker Regan Realtors #2143043 Report a problem
    12/18/2018Price change$200,000-7%$128/sqft
    Source: Realty Executives #2137428 Report a problem
    11/3/2018Listed for sale$215,000$138/sqft
    Source: Realty Executives #2137428 Report a problem

    Public tax history

    YearProperty taxesTax assessment
    2025$3,835 +4.4%$36,559 +4.9%
    2024$3,674 +6%$34,845 +7.6%
    2023$3,467 +29.1%$32,372 +29.4%
    2022$2,685 $25,012 +2.6%
    2021-- $24,368 +7.1%
    2020$2,650 $22,747 -2.9%
    2019-- $23,426 +11.6%
    2018-- $20,988 +8.3%
    2017$2,305 +0.5%$19,378 +1.8%
    2016$2,295 +10.1%$19,044 +5.6%
    2015$2,085 +10.3%$18,032 +9.9%
    2013$1,890 -2%$16,411 -2.3%
    2012$1,929 -1.1%$16,802 -2.7%
    2010$1,950 +1.1%$17,273 -0.7%
    2009$1,929 -5%$17,388
    2008$2,031 +2.2%$17,388 +1%
    2007$1,987 +13.1%$17,216 +5.2%
    2006$1,757 $16,365 +3.3%
    2005-- $15,835

    Find assessor info on the county website

    Neighborhood: 66203

    Nearby schools

    GreatSchools rating
    Schools provided by the listing agent
    • Elementary: Bluejacket Flint
    • Middle: Hocker Grove
    • High: SM North

    Source: Heartland MLS as distributed by MLS GRID. This data may not be complete. We recommend contacting the local school district to confirm school assignments for this home.

    Get a cash offer in 3 minutes
    Find out how much your home could sell for in as little as 3 minutes with a no-obligation cash offer.
    Estimated market value
    $349,500
    Get a cash offer in 3 minutes
    Find out how much your home could sell for in as little as 3 minutes with a no-obligation cash offer.
    Estimated market value
    $349,500