Welcome to this beautiful and secluded 3-bedroom, 2.5-bath home nestled on nearly 2 acres in a quiet neighborhood, backing up to scenic Swan Creek. This well-maintained property offers gorgeous hardwood floors throughout, creating warmth and character in every room. Enjoy peaceful mornings and relaxing evenings in the screened-in porch overlooking the private backyard setting. Recent updates provide peace of mind, including a new roof in 2019, a professionally waterproofed basement in 2025, and fresh paint throughout the home. The partial basement offers additional space and flexibility, while the large storage area above the garage provides plenty of room for seasonal items, hobbies, or extra belongings. Outside, you'll find an approximately 20' x 20' barn and fenced area, ideal for horses, small livestock, or other animals, adding to the property's versatility and charm. As an added bonus, residents enjoy access to Springbrook Lake, including a park, beach, shelter house, and playground. Combining privacy, natural beauty, room for animals, and community amenities, this property is a rare opportunity you won't want to miss!
Sold for $440,000
$440,000
10912 Winslow Rd, Whitehouse, OH 43571
3beds
2,566sqft
Single Family Residence
Built in 1965
1.84 Acres Lot
$443,300 Zestimate®
$171/sqft
$3,160 Estimated rent
Home value
$443,300
$399,000 - $492,000
$3,160/mo
Zestimate® history
Owner options
List your home for rent
$3,160/mo
Rent Zestimate®
Find your next renter with Zillow Rental Manager. Plus, with online applications, you can quickly screen prospective tenants – for free.
$3,160/mo
Rent Zestimate®
Refinance and save
$3,587/mo
Est. payment
Refinancing to a lower rate could help reduce your monthly payments and save thousands over the life of the loan.
$3,587/mo
Est. payment
Explore your selling options
Work with a Zillow partner agent
Leverage their expertise and Zillow's premium Showcase listings to get your home seen by more buyers.
Get startedList with your own agent
Get your home in front of millions of buyers by listing it on Zillow.
Learn how to do itSell it yourself
Take full control of how buyers see your home on Zillow by listing For Sale by Owner (FSBO).
List your homeWhat's special
Zillow last checked:
Listing updated:
Listed by:
Autumn Lauch 419-349-1793,
Oak Valley. Ltd.
Bought with:
Kristine Bacoccini, 2021003991
Key Realty LTD
Source: NORIS,MLS#: 10010444
Facts & features
Interior
Bedrooms & bathrooms
- Bedrooms: 3
- Bathrooms: 3
- Full bathrooms: 2
- 1/2 bathrooms: 1
Bedroom 2
- Features: Ceiling Fan(s)
- Level: Upper
- Dimensions: 12 x 11
Bedroom 3
- Features: Ceiling Fan(s)
- Level: Upper
- Dimensions: 11 x 12
Other
- Features: Ceiling Fan(s)
- Level: Upper
- Dimensions: 15 x 11
Bonus room
- Level: Main
- Dimensions: 12 x 18
Den
- Level: Main
- Dimensions: 10 x 10
Dining room
- Level: Main
- Dimensions: 11 x 14
Family room
- Level: Main
- Dimensions: 11 x 15
Kitchen
- Level: Main
- Dimensions: 23 x 10
Living room
- Level: Main
- Dimensions: 16 x 15
Heating
- Forced Air, Natural Gas
Cooling
- Central Air
Appliances
- Included: Dishwasher, Microwave, Water Heater, Gas Range, Refrigerator
- Laundry: Main Level
Features
- Ceiling Fan(s), Primary Bathroom
- Flooring: Tile, Hardwood
- Basement: Partial
- Number of fireplaces: 2
- Fireplace features: Family Room, Living Room
- Common walls with other units/homes: No Common Walls
Interior area
- Total structure area: 2,566
- Total interior livable area: 2,566 sqft
Property
Parking
- Total spaces: 10
- Parking features: Gravel, Attached Garage
- Garage spaces: 2.5
Features
- Patio & porch: Screened Porch
- Fencing: Wood
- Waterfront features: Creek
Lot
- Size: 1.84 Acres
- Dimensions: 454 x 204
- Features: Secluded, Wooded
Details
- Additional structures: Barn(s)
- Parcel number: 9145014
Construction
Type & style
- Home type: SingleFamily
- Architectural style: Traditional
- Property subtype: Single Family Residence
Materials
- Wood Siding
- Foundation: Crawl Space
- Roof: Shingle
Condition
- New construction: No
- Year built: 1965
Utilities & green energy
- Electric: Circuit Breakers
- Sewer: Septic Tank
- Water: Public
- Utilities for property: Cable Available, Electricity Connected, Natural Gas Connected, Sewer Connected, Water Connected
Community & HOA
Community
- Security: Security Lights, Security System
- Subdivision: Springbrook Farms
HOA
- Has HOA: Yes
- Amenities included: Park, Picnic Area, Playground, Other
- Services included: Snow Removal, Other
- HOA fee: $400 annually
Location
- Region: Whitehouse
Financial & listing details
- Price per square foot: $171/sqft
- Tax assessed value: $356,000
- Annual tax amount: $7,421
- Date on market: 7/16/2026
- Listing terms: Cash,Conventional,FHA,VA Loan
- Electric utility on property: Yes
Price history
| Date | Event | Price |
|---|---|---|
| 8/14/2026 | Sold | $440,000-4.3%$171/sqft |
Source: NORIS #10010444 Report a problem | ||
| 8/14/2026 | Pending sale | $460,000$179/sqft |
Source: NORIS #10010444 Report a problem | ||
| 7/22/2026 | Contingent | $460,000$179/sqft |
Source: NORIS #10010444 Report a problem | ||
| 7/16/2026 | Listed for sale | $460,000+7%$179/sqft |
Source: NORIS #10010444 Report a problem | ||
| 9/18/2024 | Sold | $430,000-4%$168/sqft |
Source: NORIS #6116646 Report a problem | ||
| 8/27/2024 | Pending sale | $447,900$175/sqft |
Source: NORIS #6116646 Report a problem | ||
| 8/19/2024 | Contingent | $447,900$175/sqft |
Source: NORIS #6116646 Report a problem | ||
| 7/31/2024 | Price change | $447,900-2.6%$175/sqft |
Source: NORIS #6116646 Report a problem | ||
| 7/22/2024 | Price change | $459,900-1.7%$179/sqft |
Source: NORIS #6116646 Report a problem | ||
| 7/11/2024 | Price change | $467,900-1.5%$182/sqft |
Source: NORIS #6116646 Report a problem | ||
| 6/28/2024 | Price change | $475,000-3%$185/sqft |
Source: NORIS #6116646 Report a problem | ||
| 6/19/2024 | Listed for sale | $489,900$191/sqft |
Source: NORIS #6116646 Report a problem | ||
| 6/14/2024 | Listing removed | -- |
Source: Owner Report a problem | ||
| 6/10/2024 | Listed for sale | $489,900+65.5%$191/sqft |
Source: Owner Report a problem | ||
| 3/24/2021 | Listing removed | -- |
Source: Owner Report a problem | ||
| 7/24/2017 | Sold | $296,000-1.2%$115/sqft |
Source: Public Record Report a problem | ||
| 6/5/2017 | Listed for sale | $299,500+24.8%$117/sqft |
Source: Owner Report a problem | ||
| 5/20/2002 | Sold | $240,000$94/sqft |
Source: Public Record Report a problem | ||
Public tax history
| Year | Property taxes | Tax assessment |
|---|---|---|
| 2025 | $7,421 +9% | $124,600 |
| 2024 | $6,807 +4.3% | $124,600 +17.3% |
| 2023 | $6,525 -0.7% | $106,260 |
| 2022 | $6,573 -0.6% | $106,260 |
| 2021 | $6,615 -3.9% | $106,260 +15.7% |
| 2020 | $6,884 +114.4% | $91,840 |
| 2019 | $3,211 -49.6% | $91,840 |
| 2018 | $6,376 +9.5% | $91,840 +19.4% |
| 2017 | $5,820 +0.8% | $76,930 -65% |
| 2016 | $5,773 +3.7% | $219,800 |
| 2015 | $5,569 +9.8% | $219,800 +188.6% |
| 2014 | $5,072 | $76,160 |
| 2013 | $5,072 +18.7% | $76,160 |
| 2012 | $4,273 -16.3% | $76,160 -13.2% |
| 2011 | $5,102 +1.4% | $87,750 |
| 2010 | $5,031 +0.1% | $87,750 |
| 2009 | $5,025 -5.3% | $87,750 -11% |
| 2008 | $5,306 +4% | $98,600 |
| 2007 | $5,103 -0.2% | $98,600 |
| 2006 | $5,113 +32% | $98,600 +18.7% |
| 2004 | $3,873 +3.3% | $83,090 |
| 2003 | $3,749 +3.3% | $83,090 +10% |
| 2002 | $3,630 +14.6% | $75,540 |
| 2001 | $3,167 -55.6% | $75,540 |
| 2000 | $7,139 | $75,540 |
Find assessor info on the county website
Neighborhood: 43571
Nearby homes
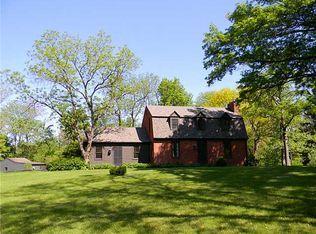
- $437,3003 bd2 ba2.2k sqft10928 Winslow Rd, Whitehouse, OH 43571Off Market
- $414,0004 bd1 ba3k sqft10848 Winslow Rd, Whitehouse, OH 43571Off Market
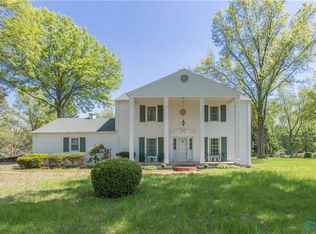
- $403,8004 bd3 ba2.1k sqft10905 Winslow Rd, Whitehouse, OH 43571Off Market
- $380,7004 bd3 ba1.8k sqft11009 Lakeview Dr, Whitehouse, OH 43571Off Market
- $385,5003 bd2 ba2.3k sqft11005 Lakeview Dr, Whitehouse, OH 43571Off Market
- $495,6004 bd3 ba4.1k sqft10942 Winslow Rd, Whitehouse, OH 43571Off Market
- $386,4004 bd2 ba2.4k sqft5826 Winslow Rd, Whitehouse, OH 43571Off Market
- $452,8004 bd3 ba2.3k sqft11029 Lakeview Dr, Whitehouse, OH 43571Off Market
Nearby schools
GreatSchools rating
- 8/10Whitehouse Primary SchoolGrades: K-4Distance: 0.9 mi
- 8/10Anthony Wayne Junior High SchoolGrades: 7-8Distance: 1.2 mi
- 7/10Anthony Wayne High SchoolGrades: 9-12Distance: 1.2 mi
Schools provided by the listing agent
- Elementary: Whitehouse
- Middle: Fallen Timbers
- High: Anthony Wayne
Source: NORIS. This data may not be complete. We recommend contacting the local school district to confirm school assignments for this home.
Get a cash offer in 3 minutes
Find out how much your home could sell for in as little as 3 minutes with a no-obligation cash offer.
Estimated market value
$443,300
Get a cash offer in 3 minutes
Find out how much your home could sell for in as little as 3 minutes with a no-obligation cash offer.
Estimated market value
$443,300
- Ohio
- Lucas County
- Whitehouse
- 43571
- 10912 Winslow Rd
