Skip main navigation
Off market
  • $271,800

    10913 Cleveland Ave, Kansas City, MO 64137

    4beds
    1,136sqft
    SingleFamily
    Built in 1965
    0.3 Acres Lot
    $271,800 Zestimate®
    $239/sqft
    $1,773 Estimated rent

    Home value

    $271,800

    $255,000 - $288,000

    $1,773/mo

    Zestimate® history
    Loading
    Loading...

    Owner options

    List your home for rent

    $1,773/mo

    Rent Zestimate®

    Find your next renter with Zillow Rental Manager. Plus, with online applications, you can quickly screen prospective tenants – for free.

    Learn more

    $1,773/mo

    Rent Zestimate®

    Refinance and save

    $1,421/mo

    Est. payment

    Refinancing to a lower rate could help reduce your monthly payments and save thousands over the life of the loan.

    See today's rates

    $1,421/mo

    Est. payment

    Explore your selling options

    Work with a Zillow partner agent

    Leverage their expertise and Zillow's premium Showcase listings to get your home seen by more buyers.

    Get started

    List with your own agent

    Get your home in front of millions of buyers by listing it on Zillow.

    Learn how to do it

    Sell it yourself

    Take full control of how buyers see your home on Zillow by listing For Sale by Owner (FSBO).

    List your home

    What's special

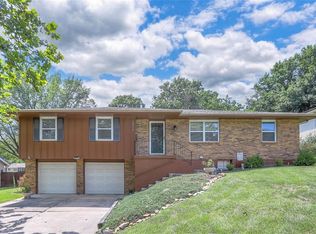
    This gorgeous Southern Hills home is ready for entertaining. The spacious well-maintained raised-ranch home has polished hardwoods throughout, with large windows allowing for lot of natural light, and an open floor plan that's perfect for entertaining. If you're lookin for storage space then look no further. This home has it all. So much one level living with all bedrooms and laundry on the first floor. The oversized garage is perfect for all types of seasonal storage to lawn equipment and tools. New HVAC

    This property is not currently displayed as for sale or rent on Zillow. This may be different from what's on other websites or public sources.
    Facts & features

    Interior

    Bedrooms & bathrooms
    • Bedrooms: 4
    • Bathrooms: 2
    • Full bathrooms: 2
    Heating
    • Forced air, Gas
    Cooling
    • Central
    Appliances
    • Included: Dishwasher, Dryer, Garbage disposal, Microwave
    • Laundry: Main Level
    Features
    • Ceiling Fan(s), Pantry
    • Flooring: Carpet, Hardwood
    • Windows: Prt Window Cover
    • Basement: Finished
    • Has fireplace: Yes
    • Fireplace features: masonry
    Interior area
    • Total interior livable area: 1,136 sqft

    Property

    Parking
    • Total spaces: 2
    • Parking features: Garage - Attached
    Lot
    • Size: 0.3 Acres
    • Features: Treed, City Lot
    Details
    • Additional structures: Workshop/Hobby
    • Parcel number: 64310120500000000

    Construction

    Type & style
    • Home type: SingleFamily
    • Architectural style: Ranch
    Materials
    • Frame
    • Roof: Composition
    Condition
    • Year built: 1965

    Utilities & green energy

    • Water: Public

    Community & HOA

    HOA
    • Has HOA: Yes
    • Amenities included: Trash, Curbside Recycle
    • Services included: Trash, Curbside Recycle
    • HOA fee: $5 monthly
    Location
    • Region: Kansas City

    Financial & listing details

    • Price per square foot: $239/sqft
    • Tax assessed value: $187,790
    • Annual tax amount: $3,177
    • Exclusions: See Seller's Disc.

    Price history

    DateEventPrice
    7/25/2019Listing removed$195,000$172/sqft
    Source: Keller Williams Realty #2176050 Report a problem
    7/11/2019Listed for sale$195,000+15%$172/sqft
    Source: Keller Williams Key Partners #2176050 Report a problem
    4/29/2016Listing removed$169,500$149/sqft
    Source: Owner #24061674 Report a problem
    3/29/2016Pending sale$169,500$149/sqft
    Source: Owner #24061674 Report a problem
    3/25/2016Listed for sale$169,500+13%$149/sqft
    Source: Owner #24061674 Report a problem
    11/12/2010Listing removed$149,950$132/sqft
    Source: RE/MAX Innovations #1701197 Report a problem
    11/3/2010Listed for sale$149,950$132/sqft
    Source: RE/MAX Innovations #1701197 Report a problem

    Public tax history

    YearProperty taxesTax assessment
    2025$3,177 -19.5%$35,680 -21.8%
    2024$3,947 +1.8%$45,600
    2023$3,876 +45.1%$45,600 +69%
    2022$2,672 +15.9%$26,980
    2021$2,305 -5.4%$26,980 +0.1%
    2020$2,436 +5.7%$26,962
    2019$2,304 $26,962 +15.9%
    2018$2,304 -3.5%$23,269
    2017$2,389 +12.6%$23,269 +3.5%
    2016$2,122 +4.4%$22,472 +2%
    2014$2,033 +3.1%$22,031
    2013$1,971 +0.4%$22,031 +4.5%
    2012$1,963 +0.6%$21,085
    2011$1,951 +0.7%$21,085
    2010$1,937 -12.6%$21,085
    2009$2,217 +7.3%$21,085 -14%
    2008$2,066 +14.2%$24,517
    2007$1,809 +0%$24,517 +15%
    2006$1,808 +21%$21,320
    2005$1,494 +0.9%$21,320 +14%
    2004$1,480 +18.9%$18,701
    2003$1,245 +0.8%$18,701 +14%
    2002$1,236 +2.1%$16,405
    2001$1,211 $16,405
    Find assessor info on the county website

    Neighborhood: St. Catherine's Gardens

    Nearby schools

    GreatSchools rating
    Schools provided by the listing agent
    • High: Hickman Mills
    • District: Kansas City Mo

    Source: The MLS. This data may not be complete. We recommend contacting the local school district to confirm school assignments for this home.

    Get a cash offer in 3 minutes
    Find out how much your home could sell for in as little as 3 minutes with a no-obligation cash offer.
    Estimated market value
    $271,800
    Get a cash offer in 3 minutes
    Find out how much your home could sell for in as little as 3 minutes with a no-obligation cash offer.
    Estimated market value
    $271,800