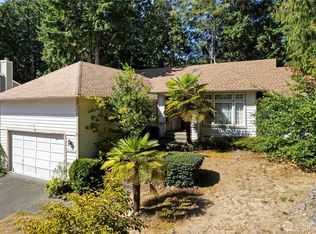
Beautifully cared for 4 bedroom home showcasing stylish updates and an airy, welcoming design throughout. A soaring entryway with vaulted ceilings makes an impressive first impression, while fresh interior paint, new luxury vinyl plank flooring, updated vinyl, and plush new carpet create a crisp, modern feel. Thoughtfully designed for both entertaining and everyday comfort, the flowing layout connects the formal living and dining areas to the heart of the home featuring an updated kitchen with quartz countertops, stainless steel appliances, and an adjoining family room w/natural gas fireplace. Step outside to a Trex style deck overlooking a lush greenbelt backdrop, offering a serene setting to relax or host guests. The generous primary suite serves as a calming escape with a spacious walk in closet and ensuite 5 pc bath complete with a soaking tub, separate shower, and dual vanities. Three additional bedrooms and a refreshed hall bath provide versatility for guests, work from home needs, or hobbies. A 2 car garage with workshop space and additional parking adds convenience to this move in ready property. Prime location with sought after schools and convenient to everything! Don't wait!
Sold
Street View
Zillow last checked:
Listing updated:
Bought with:
Lindsay Martin, 115842
Keller Williams Greater 360
Source: NWMLS as distributed by MLS GRID,MLS#: 2541514
Price history
| Date | Event | Price |
|---|---|---|
| 7/24/2026 | Sold | $582,500+1.3%$277/sqft |
Source:  NWMLS as distributed by MLS GRID #2541514 Report a problem NWMLS as distributed by MLS GRID #2541514 Report a problem | ||
| 6/22/2026 | Pending sale | $575,000$274/sqft |
Source: NWMLS as distributed by MLS GRID #2541514 Report a problem | ||
| 6/17/2026 | Listed for sale | $575,000$274/sqft |
Source: NWMLS as distributed by MLS GRID #2541514 Report a problem | ||



Get pre-qualified for a loan
At Zillow Home Loans, we can pre-qualify you in as little as 5 minutes with no impact to your credit score.An equal housing lender. NMLS #10287.
