Skip main navigation
Sold for $1,045,000
  • $1,045,000

    10913 Grand Journey Ave, Raleigh, NC 27614

    5beds
    4,237sqft
    Single Family Residence
    Built in 2006
    0.31 Acres Lot
    $1,097,400 Zestimate®
    $247/sqft
    $4,481 Estimated rent

    Home value

    $1,097,400

    $1.04M - $1.16M

    $4,481/mo

    Zestimate® history
    Loading
    Loading...

    Owner options

    List your home for rent

    $4,481/mo

    Rent Zestimate®

    Find your next renter with Zillow Rental Manager. Plus, with online applications, you can quickly screen prospective tenants – for free.

    Learn more

    $4,481/mo

    Rent Zestimate®

    Refinance and save

    $6,752/mo

    Est. payment

    Refinancing to a lower rate could help reduce your monthly payments and save thousands over the life of the loan.

    See today's rates

    $6,752/mo

    Est. payment

    Explore your selling options

    Work with a Zillow partner agent

    Leverage their expertise and Zillow's premium Showcase listings to get your home seen by more buyers.

    Get started

    List with your own agent

    Get your home in front of millions of buyers by listing it on Zillow.

    Learn how to do it

    Sell it yourself

    Take full control of how buyers see your home on Zillow by listing For Sale by Owner (FSBO).

    List your home

    What's special

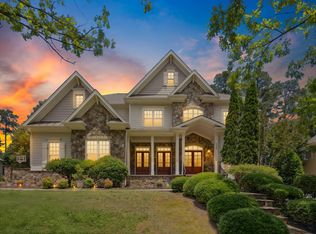
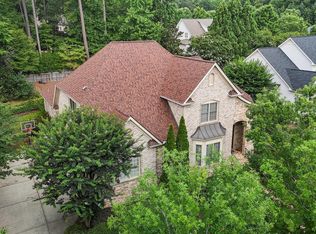
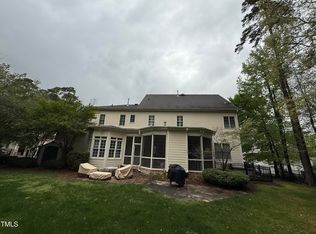
    Stunning custom home in highly sought after Bedford Estates. Quality craftsmanship and wow factor throughout this well-appointed 5 bedroom 4.5 bath retreat which is situated in a neighborhood that is a destination in itself with multiple pools, tennis courts, pickle ball courts, playgrounds, retail shops, restaurants, Neuse River Greenway access, lakes, and several pocket parks all within easy walking and biking distance. Home features extensive moldings, 2 fireplaces, built-ins in multiple rooms, chef's kitchen with professional gas range and a wall oven, granite counters, SS appliances, and a walk-in pantry. Luxurious primary suite featuring a spa-like bath with a jetted tub, separate shower, dual vanities, and spacious walk-in closet. Office, large rec room, and roomy closets throughout. Outdoor living includes a large landscaped and fenced back yard, large patio with a firepit and seating, deck, and a large screened porch. Walk-up unfinished attic has tons of storage and future expansion potential. Three-car side-entry garage with pedestrian door, built-in storage, and an epoxy floor. New HVAC units w/ 10-year transferable warranty. You don't want to miss this beautiful home or the many recreational opportunities just a stroll away.

    Zillow last checked:

    Listing updated:

    Listed by:

    Janice Coleman 919-219-3625,

    Julie Wright Realty Group LLC

    Bought with:

    Karen Coe, 158457

    Keller Williams Legacy

    Source: Doorify MLS,MLS#: 10061387MLS Logo

    Facts & features

    Interior

    Bedrooms & bathrooms
    • Bedrooms: 5
    • Bathrooms: 5
    • Full bathrooms: 4
    • 1/2 bathrooms: 1
    Primary bedroom
    • Level: Second
    Bedroom 2
    • Level: Main
    Bedroom 3
    • Level: Second
    Bedroom 4
    • Level: Second
    Bedroom 5
    • Level: Second
    Breakfast room
    • Level: Main
    Dining room
    • Level: Main
    Other
    • Level: Main
    Family room
    • Level: Main
    Kitchen
    • Level: Main
    Laundry
    • Level: Main
    Living room
    • Level: Main
    Office
    • Level: Second
    Other
    • Description: Walk-Up Unf. Attic
    • Level: Third
    Recreation room
    • Level: Second
    Heating
    • Central, Forced Air, Natural Gas, Zoned
    Cooling
    • Central Air, Ceiling Fan(s), Multi Units
    Appliances
    • Included: Built-In Gas Range, Dryer, Dishwasher, Exhaust Fan, Electric Oven, Gas Water Heater, Ice Maker, Microwave, Refrigerator, Stainless Steel Appliance(s), Washer, Wall Oven
    • Laundry: Electric Dryer Hookup, Laundry Room, Main Level
    Features
    • Built-in Features, Bookcases, Cathedral Ceiling(s), Ceiling Fan(s), Chandelier, Crown Molding, Double Vanity, Entrance Foyer, Granite Counters, High Ceilings, High Speed Internet, Kitchen Island, Pantry, Smart Thermostat, Sound System, Tray Ceiling(s), Vaulted Ceiling(s), Walk-In Closet(s), Central Vacuum Prewired, Separate Shower, Water Closet, Room Over Garage, Smooth Ceilings
    • Flooring: Carpet, Ceramic Tile, Hardwood
    • Windows: Double Pane Windows, Insulated Windows, Plantation Shutters, Window Treatments
    • Basement: Crawl Space
    • Fireplace features: Dining Room, Double Sided, Family Room, Gas Log, Living Room, Stone
    Interior area
    • Total structure area: 4,237
    • Total interior livable area: 4,237 sqft
    • Finished area above ground: 4,237
    • Finished area below ground: 0

    Property

    Parking
    • Total spaces: 3
    • Parking features: Concrete, Garage Faces Side, Garage, Garage Door Opener
    • Garage spaces: 3
    Accessibility
    • Accessibility features: Level Flooring
    Features
    • Levels: Three Or More
    • Stories: 3
    • Patio & porch: Deck, Patio, Porch, Screened
    • Exterior features: Lighting, Permeable Paving, Private Yard, Rain Gutters, Fenced Yard
    • Fencing: Back Yard
    • Has view: Yes
    • View description: Neighborhood, Trees/Woods
    Lot
    • Size: 0.31 Acres
    • Features: Back Yard, Front Yard, Landscaped
    • Residential vegetation: Partially Wooded
    Details
    • Parcel number: 1739123785
    • Special conditions: Standard

    Construction

    Type & style
    • Home type: SingleFamily
    • Architectural style: Traditional,Transitional
    • Property subtype: Single Family Residence
    Materials
    • Board & Batten Siding, Fiber Cement, Stone Veneer
    • Foundation: Block
    • Roof: Architectural Shingle
    Condition
    • New construction: No
    • Year built: 2006

    Utilities & green energy

    • Sewer: Public Sewer
    • Water: Public
    • Utilities for property: Cable Available, Electricity Connected, Natural Gas Connected, Sewer Connected, Water Connected

    Community & HOA

    Community
    • Features: Curbs, Clubhouse, Lake, Other, Park, Playground, Pool, Restaurant, Sidewalks, Tennis Court(s)
    • Subdivision: Bedford at Falls River
    HOA
    • Has HOA: Yes
    • Amenities included: Cabana, Clubhouse, Gated, Landscaping, Management, Picnic Area, Playground, Parking, Pool, Recreation Facilities
    • Services included: Maintenance Grounds
    • HOA fee: $85 monthly
    • HOA name: Bedford at Falls River HOA
    • HOA phone: 919-408-7430
    Location
    • Region: Raleigh

    Financial & listing details

    • Price per square foot: $247/sqft
    • Tax assessed value: $984,515
    • Annual tax amount: $8,570
    • Date on market: 11/5/2024
    • Listing agreement: Exclusive Right To Sell
    • Listing terms: Cash,Conventional
    • Road surface type: Asphalt

    Price history

    DateEventPrice
    12/13/2024Sold$1,045,000-2.8%$247/sqft
    Source: Doorify MLS #10061387 Report a problem
    11/9/2024Pending sale$1,075,000$254/sqft
    Source: Doorify MLS #10061387 Report a problem
    11/1/2024Listed for sale$1,075,000+66.7%$254/sqft
    Source: Doorify MLS #10061387 Report a problem
    8/10/2009Sold$645,000-7.8%$152/sqft
    Source: Public Record Report a problem
    4/10/2009Listing removed$699,900$165/sqft
    Source: Listhub #1656881 Report a problem
    2/1/2009Price change$699,900-3.4%$165/sqft
    Source: Listhub #1626427 Report a problem
    1/3/2009Listed for sale$724,900-3.3%$171/sqft
    Source: Listhub #1626427 Report a problem
    10/16/2008Listing removed$749,900$177/sqft
    Source: Listhub #868173 Report a problem
    7/17/2008Price change$749,900+7.3%$177/sqft
    Source: Listhub #868173 Report a problem
    7/8/2008Price change$699,000-2.1%$165/sqft
    Source: Listhub #868173 Report a problem
    6/24/2008Price change$714,000-3.4%$169/sqft
    Source: Listhub #868173 Report a problem
    4/30/2008Price change$739,000+1.2%$174/sqft
    Source: Coldwell Banker** #868173 Report a problem
    2/29/2008Price change$729,900-5.2%$172/sqft
    Source: Coldwell Banker** #868173 Report a problem
    2/26/2008Listed for sale$769,900$182/sqft
    Source: RealBird #868173 Report a problem

    Public tax history

    YearProperty taxesTax assessment
    2025$8,606 +0.4%$984,515
    2024$8,571 +19.8%$984,515 +50.4%
    2023$7,154 +7.6%$654,464
    2022$6,646 $654,464
    2021-- $654,464
    2020$6,271 $654,464 +1.6%
    2019-- $644,207
    2018-- $644,207
    2017-- $644,207
    2016-- $644,207 -12.2%
    2015$7,621 +5.5%$734,056
    2014$7,227 $734,056
    2013-- $734,056
    2012-- $734,056
    2011-- $734,056
    2010-- $734,056
    2009-- $734,056
    2008-- --
    Find assessor info on the county website

    Neighborhood: North Raleigh

    Nearby schools

    GreatSchools rating
    Schools provided by the listing agent
    • Elementary: Wake - Abbotts Creek Elementary School
    • Middle: Wake - Wakefield Middle
    • High: Wake - Wakefield High

    Source: Doorify MLS. This data may not be complete. We recommend contacting the local school district to confirm school assignments for this home.

    Get a cash offer in 3 minutes
    Find out how much your home could sell for in as little as 3 minutes with a no-obligation cash offer.
    Estimated market value
    $1,097,400
    Get a cash offer in 3 minutes
    Find out how much your home could sell for in as little as 3 minutes with a no-obligation cash offer.
    Estimated market value
    $1,097,400