Skip main navigation
Closed
  • $335,000

    10913 HOOF PRINT Drive, Jacksonville, FL 32257

    3beds
    1,634sqft
    Single Family Residence
    Built in 1985
    9,147 Square Feet Lot
    $334,100 Zestimate®
    $205/sqft
    $2,206 Estimated rent

    Home value

    $334,100

    $311,000 - $361,000

    $2,206/mo

    Zestimate® history
    Loading
    Loading...

    Owner options

    List your home for rent

    $2,206/mo

    Rent Zestimate®

    Find your next renter with Zillow Rental Manager. Plus, with online applications, you can quickly screen prospective tenants – for free.

    Learn more

    $2,206/mo

    Rent Zestimate®

    Refinance and save

    $2,319/mo

    Est. payment

    Refinancing to a lower rate could help reduce your monthly payments and save thousands over the life of the loan.

    See today's rates

    $2,319/mo

    Est. payment

    Explore your selling options

    Work with a Zillow partner agent

    Leverage their expertise and Zillow's premium Showcase listings to get your home seen by more buyers.

    Get started

    List with your own agent

    Get your home in front of millions of buyers by listing it on Zillow.

    Learn how to do it

    Sell it yourself

    Take full control of how buyers see your home on Zillow by listing For Sale by Owner (FSBO).

    List your home

    What's special

    Fenced yardCentral islandNew roofNew interior repaintCustom-built wooden shelvingCeiling fansOpen layout
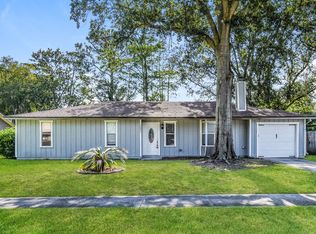
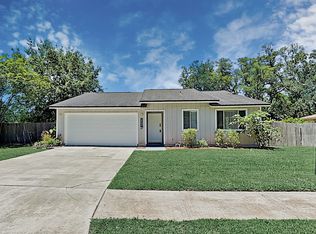
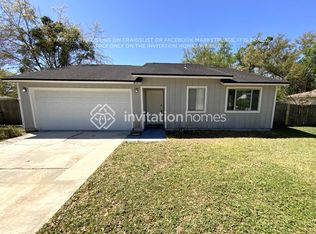
    Huge fenced yard, no HOA and a prime location in Mandarin - close to highly rated schools, numerous parks and lots of shopping and dining options. This home boasts a number of updates, including a new roof (2023) with durable Owens Corning shingles, Trane AC (2019), fresh exterior paint (2022), and new interior repaint (2025). The 2-car garage is equipped with custom-built wooden shelving and a new garage door opener, while the large fenced backyard provides privacy with gated access on both sides. Inside, the open layout seamlessly connects the living, dining, and kitchen areas, highlighted by wood floors in the living room, ceiling fans, and tile in the kitchen and bathrooms. The well appointed kitchen features custom wood cabinets, stainless steel appliances, a direct vent hood, tile backsplash, laminate countertops and a central island. Looking for a home with endless possibilities? Book a showing today to see all this home has to offer!

    Zillow last checked:

    Listing updated:

    Listed by:

    CHRISTINA WELCH 904-404-1640,

    KELLER WILLIAMS ST JOHNS 904-867-7694

    Bought with:

    JENNY JEAN ZIMINSKI, 3593238

    EXIT INSPIRED REAL ESTATE

    BRITTANY J ZIMINSKI, 3614564

    Source: realMLS,MLS#: 2078778MLS Logo

    Facts & features

    Interior

    Bedrooms & bathrooms
    • Bedrooms: 3
    • Bathrooms: 2
    • Full bathrooms: 2
    Primary bedroom
    • Level: Main
    • Area: 266 Square Feet
    • Dimensions: 19.00 x 14.00
    Bedroom 2
    • Level: Main
    • Area: 132 Square Feet
    • Dimensions: 11.00 x 12.00
    Bedroom 3
    • Level: Main
    • Area: 132 Square Feet
    • Dimensions: 11.00 x 12.00
    Family room
    • Level: Main
    • Area: 364 Square Feet
    • Dimensions: 14.00 x 26.00
    Kitchen
    • Level: Main
    • Area: 260 Square Feet
    • Dimensions: 10.00 x 26.00
    Heating
    • Central
    Cooling
    • Central Air, Electric
    Appliances
    • Included: Dishwasher, Electric Cooktop, Electric Oven, Electric Water Heater, Refrigerator
    • Laundry: Electric Dryer Hookup, In Unit, Washer Hookup
    Features
    • Breakfast Nook, Ceiling Fan(s), Kitchen Island, Open Floorplan, Pantry, Primary Bathroom - Shower No Tub, Split Bedrooms, Walk-In Closet(s)
    • Flooring: Carpet, Tile, Wood
    Interior area
    • Total interior livable area: 1,634 sqft

    Property

    Parking
    • Total spaces: 2
    • Parking features: Attached, Garage, Garage Door Opener
    • Attached garage spaces: 2
    Features
    • Levels: One
    • Stories: 1
    • Patio & porch: Patio
    • Fencing: Back Yard,Wood
    Lot
    • Size: 9,147 Square Feet
    • Dimensions: 83 x 110 x 81 x 110
    • Features: Few Trees
    Details
    • Parcel number: 1556426228
    • Zoning description: Single Family

    Construction

    Type & style
    • Home type: SingleFamily
    • Architectural style: Ranch,Traditional
    • Property subtype: Single Family Residence
    Materials
    • Wood Siding
    • Roof: Shingle
    Condition
    • New construction: No
    • Year built: 1985

    Utilities & green energy

    • Sewer: Public Sewer
    • Water: Public
    • Utilities for property: Cable Available, Electricity Connected, Sewer Connected, Water Connected

    Community & HOA

    Community
    • Subdivision: Hunters Point
    HOA
    • Has HOA: No
    Location
    • Region: Jacksonville

    Financial & listing details

    • Price per square foot: $205/sqft
    • Tax assessed value: $266,863
    • Annual tax amount: $1,868
    • Date on market: 3/31/2025
    • Listing terms: Cash,Conventional,FHA,VA Loan

    Price history

    DateEventPrice
    7/1/2025Sold$335,000-0.9%$205/sqft
    Source: realMLS #2078778 Report a problem
    5/29/2025Price change$337,900-1.2%$207/sqft
    Source: realMLS #2078778 Report a problem
    5/12/2025Price change$341,900-1.9%$209/sqft
    Source: realMLS #2078778 Report a problem
    3/31/2025Listed for sale$348,600-0.4%$213/sqft
    Source: realMLS #2078778 Report a problem
    1/21/2025Listing removed$349,900$214/sqft
    Source: realMLS #2056119 Report a problem
    1/1/2025Price change$349,900-1.6%$214/sqft
    Source: realMLS #2056119 Report a problem
    11/11/2024Listed for sale$355,616+103.3%$218/sqft
    Source: realMLS #2056119 Report a problem
    11/27/2015Listing removed$174,900$107/sqft
    Source: Coldwell Banker Vanguard Realty, Inc. #774247 Report a problem
    8/31/2015Price change$174,900-2.8%$107/sqft
    Source: Coldwell Banker Vanguard Realty, Inc. #774247 Report a problem
    6/25/2015Price change$179,900-1.6%$110/sqft
    Source: Coldwell Banker Vanguard Realty, Inc. #774247 Report a problem
    5/27/2015Listed for sale$182,900-7.6%$112/sqft
    Source: COLDWELL BANKER VANGUARD REALTY #774247 Report a problem
    11/30/2007Listing removed$198,000$121/sqft
    Source: Obeo #254579 Report a problem
    11/14/2007Listed for sale$198,000+2.6%$121/sqft
    Source: Obeo #254579 Report a problem
    5/25/2006Sold$193,000+68%$118/sqft
    Source: Public Record Report a problem
    5/7/2003Sold$114,900$70/sqft
    Source: Public Record Report a problem

    Public tax history

    YearProperty taxesTax assessment
    2024$1,868 +3.3%$133,841 +3%
    2023$1,808 +9.8%$129,943 +3%
    2022$1,646 +1.3%$126,159 +3%
    2021$1,626 +1.2%$122,485 +1.4%
    2020$1,606 +1.5%$120,794 +2.3%
    2019$1,582 +1.6%$118,079 +1.9%
    2018$1,556 $115,878 +2.1%
    2017$1,556 +1.6%$113,495 +2.1%
    2016$1,532 +0.9%$111,161 +0.7%
    2015$1,517 -0.9%$110,389 +0.8%
    2014$1,531 $109,513 +1.5%
    2013-- $107,895 -2.6%
    2012-- $110,773 -7.8%
    2011-- $120,149 -7.2%
    2010-- $129,476 -8.1%
    2009-- $140,846 +16.8%
    2006-- $120,600 +2.6%
    2005$1,719 $117,523 +3%
    2004-- $114,100 +44.5%
    2003$1,046 $78,946 +2.4%
    2002-- $77,096 +1.6%
    2001-- $75,882 +3%
    2000-- $73,672 +2.7%
    1999-- $71,735
    Find assessor info on the county website

    Neighborhood: Mandarin Station - Losco

    Nearby schools

    GreatSchools rating
    Schools provided by the listing agent
    • Elementary: Mandarin Oaks
    • Middle: Mandarin
    • High: Mandarin

    Source: realMLS. This data may not be complete. We recommend contacting the local school district to confirm school assignments for this home.

    Get a cash offer in 3 minutes
    Find out how much your home could sell for in as little as 3 minutes with a no-obligation cash offer.
    Estimated market value
    $334,100
    Get a cash offer in 3 minutes
    Find out how much your home could sell for in as little as 3 minutes with a no-obligation cash offer.
    Estimated market value
    $334,100