Skip main navigation
    House for rent
  • $2,895/moFees may apply

    10913 NW Barrett Way, Portland, OR 97229

    4beds
    2,100sqft

    Price may not include required fees and charges. Price shown reflects the lease term provided. Learn more|

    Single family residence
    Available now
    Dogs OK
    Air conditioner, central air
    In unit laundry
    Attached garage parking
    Central, fireplace, forced air

    What's special

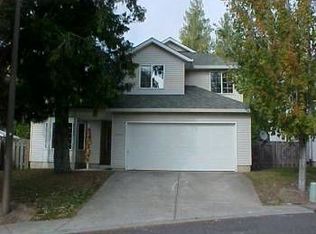
    Fenced yard with patioUpstairs laundryVinyl thermopane windowsOversized finished double garagePrivate street
    On a private street in an excellent neighborhood near Forest Heights. Beaverton Schools (Bonny Slope/Cedar Park/Sunset High). Very clean condition. Easy downtown commute. Fenced yard with patio, oversized finished double garage, A/C, vinyl thermopane windows, Formal living and dining room, open kitchen/family room, gas fireplace in family room. 4 bedrooms up, master bedroom suite has walk-in closet, upstairs laundry. Yard maintenance is provided by landlord. Pets are considered on a case-by-case basis. 1 year minimum lease. Available now. Applications will not be reviewed until the applicant has personally viewed the property. Owner provides landscaping. Pets are considered on a case-by-case basis.
    3 days
    |
    --
    |
    --
    |

    Zillow last checked:

    Listing updated:

    The City of Portland requires a notice to applicants of the Portland Housing Bureau’s Statement of Applicant Rights. Additionally, Portland requires a notice to applicants relating to a Tenant’s right to request a Modification or Accommodation.
    Travel times

    Let’s turn your rent into credit progress

    Build credit history with every on-time payment and get credit for the payment you’re already making.

    Facts & features

    Interior

    Bedrooms & bathrooms
    • Bedrooms: 4
    • Bathrooms: 3
    • Full bathrooms: 2
    • 1/2 bathrooms: 1
    Heating
    • Central, Fireplace, Forced Air
    Cooling
    • Air Conditioner, Central Air
    Appliances
    • Included: Dishwasher, Dryer, Garbage Disposal, Oven, Range Oven, Washer
    • Laundry: In Unit
    Features
    • Walk In Closet
    • Flooring: Carpet, Tile
    • Has fireplace: Yes
    Interior area
    • Total interior livable area: 2,100 sqft

    Property

    Parking
    • Parking features: Attached, Garage
    • Has attached garage: Yes
    • Details: Contact manager
    Features
    • Patio & porch: Deck
    • Exterior features: Balcony, Dining room, Family room, Fenced Yard, Living room, Master bath, Sprinkler System, Vaulted Ceiling, Walk In Closet, Walk-in closet, Yard
    • Fencing: Fenced Yard
    Details
    • Additional structures: Garage(s)
    • Parcel number: 1N127DA11400

    Construction

    Type & style
    • Home type: SingleFamily
    • Property subtype: Single Family Residence
    Condition
    • Year built: 1996

    Community & HOA

    Location
    • Region: Portland

    Financial & listing details

    • Lease term: 1 Year

    Price history

    DateEventPrice
    8/16/2026Listed for rent$2,895+26.1%$1/sqft
    Source: Zillow Rentals Report a problem
    3/24/2021Listing removed--
    Source: Owner Report a problem
    6/20/2018Listing removed$2,295$1/sqft
    Source: Owner Report a problem
    6/2/2018Listed for rent$2,295+9.5%$1/sqft
    Source: Owner Report a problem
    10/30/2016Listing removed$2,095+10.6%$1/sqft
    Source: Owner Report a problem
    7/31/2014Listing removed$1,895$1/sqft
    Source: John L Scott RE Report a problem
    7/30/2014Listed for rent$1,895$1/sqft
    Source: John L Scott RE Report a problem

    Neighborhood: Cedar Mill

    Nearby schools

    GreatSchools rating