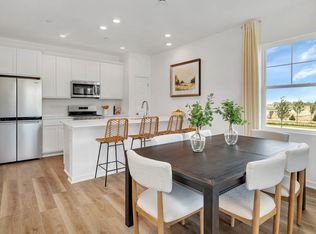
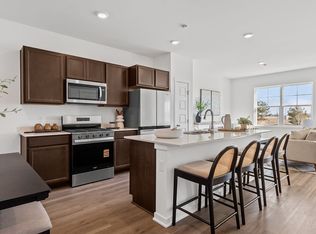
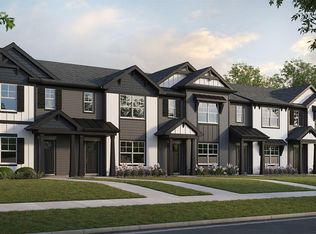
Discover yourself at 10913 Remington Place, St John Indiana, a beautiful new townhome in our Maple Gate community. This townhome is move-in READY! Make this townhome yours for the holidays! Homesite includes a fully sodded yard that is maintained throughout the year as well as snow removal in the winter. This Norfolk townhome plan offers over 1,500 square feet of living space with 3 bedrooms plus a loft, 2.5 baths, a mudroom and a 2-car garage. As soon as you step inside, you'll be greeted by our open concept living area, featuring luxury vinyl plank and 9' ceilings throughout the main living areas. The expansive kitchen overlooks the dining and great room areas, making it the ideal space to entertain. Additionally, your kitchen features designer 36-inch cabinetry, a spacious island with quartz countertops, and pantry. Enjoy your large primary bedroom with a walk-in closet and connecting en suite bathroom. The rest of the upper level features a laundry room, secondary bedrooms with a full second bath, and linen closet. All Northwest Indiana homes include our America's Smart Home Technology, featuring a smart video doorbell, smart Honeywell thermostat, smart door lock, Deako smart light switches and more. Photos are of similar home and model home. Actual home built may vary.
Pending
Price cut: $8K (7/1)
$291,990
10913 Remington Pl, Saint John, IN 46373
3beds
1,542sqft
:
Get pre-qualified$2,195/mo
Townhouse
Built in 2025
1,742 Square Feet Lot
$291,500 Zestimate®
$189/sqft
$200/mo HOA
What's special
- 142 days |
- 19 |
- 0 |
Zillow last checked:
Listing updated:
Listed by:
Kristin Hadley,
DRH Realty of Indiana 317-797-7036
Source: NIRA as distributed by MLS GRID,MLS#: 835791
Facts & features
Interior
Bedrooms & bathrooms
- Bedrooms: 3
- Bathrooms: 3
- Full bathrooms: 1
- 3/4 bathrooms: 1
- 1/2 bathrooms: 1
Rooms
- Room types: Bedroom 2, Primary Bedroom, Living Room, Loft, Laundry, Kitchen, Dining Room, Bedroom 3
Primary bedroom
- Level: Upper
- Area: 156
- Dimensions: 13.0 x 12.0
Bedroom 2
- Level: Upper
- Area: 99
- Dimensions: 11.0 x 9.0
Bedroom 3
- Level: Upper
- Area: 90
- Dimensions: 10.0 x 9.0
Dining room
- Level: Main
- Area: 80
- Dimensions: 10.0 x 8.0
Kitchen
- Level: Main
- Area: 135
- Dimensions: 15.0 x 9.0
Laundry
- Level: Upper
- Area: 45
- Dimensions: 9.0 x 5.0
Living room
- Level: Main
- Area: 180
- Dimensions: 15.0 x 12.0
Loft
- Level: Upper
- Area: 90
- Dimensions: 10.0 x 9.0
Other
- Level: Main
- Area: 30
- Dimensions: 6.0 x 5.0
Heating
- Forced Air, Natural Gas
Appliances
- Included: Disposal, Range, Microwave, Dishwasher
- Laundry: Gas Dryer Hookup, Washer Hookup, Upper Level, Laundry Room
Features
- Double Vanity, Walk-In Closet(s), Pantry, Open Floorplan
- Has basement: No
- Has fireplace: No
Interior area
- Total structure area: 1,542
- Total interior livable area: 1,542 sqft
- Finished area above ground: 1,542
Property
Parking
- Total spaces: 2
- Parking features: Attached, Garage Faces Rear, Driveway, Garage Door Opener
- Attached garage spaces: 2
- Has uncovered spaces: Yes
Features
- Levels: Two
- Exterior features: Other
- Has view: Yes
- View description: Neighborhood
Lot
- Size: 1,742 Square Feet
- Features: Landscaped
Details
- Parcel number: Tbd
- Special conditions: None
Construction
Type & style
- Home type: Townhouse
- Property subtype: Townhouse
- Attached to another structure: Yes
Condition
- Under Construction
- New construction: Yes
- Year built: 2025
Utilities & green energy
- Electric: 100 Amp Service
- Sewer: Public Sewer
- Water: Public
- Utilities for property: Cable Available
Community & HOA
Community
- Security: Smoke Detector(s)
- Subdivision: 95116
HOA
- Has HOA: Yes
- Amenities included: Other
- Services included: Maintenance Grounds, Snow Removal, Maintenance Structure
- HOA fee: $200 monthly
- HOA name: Foster Premier-Danette Smusz
- HOA phone: 815-886-7481
Location
- Region: Saint John
Financial & listing details
- Price per square foot: $189/sqft
- Tax assessed value: $500
- Annual tax amount: $100
- Date on market: 3/20/2026
- Listing agreement: Exclusive Right To Sell
- Listing terms: Cash,VA Loan,FHA,Conventional
Estimated market value
$291,500
$277,000 - $306,000
$2,471/mo
Price history
| Date | Event | Price |
|---|---|---|
| 7/6/2026 | Pending sale | $291,990$189/sqft |
Source:  NIRA as distributed by MLS GRID #835791 Report a problem NIRA as distributed by MLS GRID #835791 Report a problem | ||
| 7/1/2026 | Price change | $291,990-2.7%$189/sqft |
Source: NIRA as distributed by MLS GRID #835791 Report a problem | ||
| 6/26/2026 | Listed for sale | $299,990$195/sqft |
Source: NIRA as distributed by MLS GRID #835791 Report a problem | ||
| 3/20/2026 | Pending sale | $299,990$195/sqft |
Source: NIRA as distributed by MLS GRID #835791 Report a problem | ||
Public tax history
Tax history is unavailable.
Monthly payment
Est. payment
Payment breakdown
Explore the cost of this home by adjusting the details. Changes won't be saved.Climate risks
Neighborhood: 46373
Nearby schools
GreatSchools rating
- NALincoln Elementary SchoolGrades: K-2Distance: 2.1 mi
- 6/10Hanover Central Middle SchoolGrades: 6-8Distance: 4.5 mi
- 7/10Hanover Central High SchoolGrades: 9-12Distance: 3 mi
- from $289,9903 bd3 ba1.5k sqftNORFOLK Plan, The Gates of St. John Townhomes - Maple Gate, Saint John, IN 46373New Construction
- from $289,9903 bd3 ba1.5k sqftFAIRFAX Plan, The Gates of St. John Townhomes - Maple Gate, Saint John, IN 46373New Construction
- $289,9903 bd3 ba1.5k sqft10915 Remington Pl, Saint John, IN 46373Sold
- $290,1653 bd3 ba1.5k sqft8956 Remington Way, Saint John, IN 46373Sold
- $293,9903 bd3 ba1.5k sqft8958 Remington Way, Saint John, IN 46373Sold
- $541,8004 bd3 ba2.5k sqft11090 Summerlin St, Cedar Lake, IN 46303Off Market
- $306,4903 bd3 ba1.5k sqft8959 Remington Way, Saint John, IN 46373Sold
- $314,9903 bd3 ba1.5k sqft9020 Remington Way, Saint John, IN 46373New Construction
A local agent can set up tours, give advice and negotiate with sellers.
Similar homes
- $293,9903 bd3 ba1.5k sqft9025 Remington Way, Saint John, IN 46373New Construction

 NIRA as distributed by MLS GRID
 - $289,9903 bd3 ba1.5k sqft9026 Remington Way, Saint John, IN 46373New Construction
 MLS ID #841864, Kristin Hadley, DRH Realty of Indiana. NIRA as distributed by MLS GRID
 - from $289,9903 bd3 ba1.5k sqftFAIRFAX Plan, The Gates of St. John Townhomes - Maple Gate, Saint John, IN 46373New ConstructionDR Horton
- from $289,9903 bd3 ba1.5k sqftNORFOLK Plan, The Gates of St. John Townhomes - Maple Gate, Saint John, IN 46373New ConstructionDR Horton
- $319,9903 bd3 ba1.5k sqft9021 Remington Way, Saint John, IN 46373New ConstructionNIRA as distributed by MLS GRID
- $319,9903 bd3 ba1.5k sqft9035 Remington Way, Saint John, IN 46373New ConstructionNIRA as distributed by MLS GRID
- $314,9903 bd3 ba1.5k sqft9020 Remington Way, Saint John, IN 46373New ConstructionNIRA as distributed by MLS GRID
- $299,9903 bd3 ba1.5k sqft548 E 120th Pl, Crown Point, IN 46307New ConstructionNIRA as distributed by MLS GRID
- $299,9903 bd3 ba1.5k sqft544 E 120th Pl, Crown Point, IN 46307New ConstructionMLS ID #843536, Kristin Hadley, DRH Realty of Indiana. NIRA as distributed by MLS GRID
- $319,9903 bd3 ba1.8k sqft513 E 120th Pl, Crown Point, IN 46307New ConstructionNIRA as distributed by MLS GRID
- $319,9903 bd3 ba1.5k sqft540 E 120th Pl, Crown Point, IN 46307New ConstructionNIRA as distributed by MLS GRID
- $319,9903 bd3 ba1.5k sqft550 E 120th Pl, Crown Point, IN 46307New ConstructionNIRA as distributed by MLS GRID
- $259,9903 bd3 ba1.6k sqft483 Cressmoor Blvd, Hobart, IN 46342New ConstructionNIRA as distributed by MLS GRID
- $269,9003 bd3 ba1.5k sqft11175 Vermont Cir, Crown Point, IN 46307For SaleMLS ID #841159, Nicole Luscombe, Banga Realty, LLC. NIRA as distributed by MLS GRID
- from $299,9903 bd3 ba1.5k sqftFAIRFAX Plan, Wellspring at the Fountains Townhomes, Crown Point, IN 46307New ConstructionDR Horton
- from $299,9903 bd3 ba1.5k sqftNorfolk Plan, Wellspring at the Fountains Townhomes, Crown Point, IN 46307New ConstructionDR Horton
- from $359,0004 bd2 ba1.7k sqftChatham Plan, The Gates of St. John, Saint John, IN 46373New ConstructionDR Horton
- $278,4903 bd3 ba1.6k sqft569 Cressmoor Blvd, Hobart, IN 46342New ConstructionMLS ID #842777, Kristin Hadley, DRH Realty of Indiana. NIRA as distributed by MLS GRID
- $309,9903 bd3 ba1.5k sqft546 E 120th Pl, Crown Point, IN 46307New ConstructionMLS ID #841336, Kristin Hadley, DRH Realty of Indiana. NIRA as distributed by MLS GRID
- $319,9903 bd3 ba1.8k sqft517 E 120th Pl, Crown Point, IN 46307New ConstructionMLS ID #841135, Kristin Hadley, DRH Realty of Indiana. NIRA as distributed by MLS GRID
