Skip main navigation
Off market
  • $1,069,800

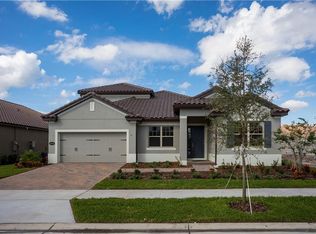
    10914 Citron Oaks Dr, Orlando, FL 32836

    4beds
    3,940sqft
    Single Family Residence
    Built in 2019
    7,710 Square Feet Lot
    $1,069,800 Zestimate®
    $272/sqft
    $4,776 Estimated rent

    Home value

    $1,069,800

    $1.01M - $1.14M

    $4,776/mo

    Zestimate® history
    Loading
    Loading...

    Owner options

    List your home for rent

    $4,776/mo

    Rent Zestimate®

    Find your next renter with Zillow Rental Manager. Plus, with online applications, you can quickly screen prospective tenants – for free.

    Learn more

    $4,776/mo

    Rent Zestimate®

    Refinance and save

    $7,915/mo

    Est. payment

    Refinancing to a lower rate could help reduce your monthly payments and save thousands over the life of the loan.

    See today's rates

    $7,915/mo

    Est. payment

    Explore your selling options

    Work with a Zillow partner agent

    Leverage their expertise and Zillow's premium Showcase listings to get your home seen by more buyers.

    Get started

    List with your own agent

    Get your home in front of millions of buyers by listing it on Zillow.

    Learn how to do it

    Sell it yourself

    Take full control of how buyers see your home on Zillow by listing For Sale by Owner (FSBO).

    List your home

    What's special

    Check out this gorgeous 3,940 sqft 2-story 4 bedroom, 3 bath, 3-car tandem garage home situated within walking distance to the clubhouse in this amazing gated community. Enter the home and be greeted with a stunning 2-story foyer and formal dining space, perfect for your next holiday soiree. Off the dining room, you can entry the kitchen by passing thru the butler's pantry and huge walk-in pantry. The kitchen is a chef's dream with 42" cabinets and GE stainless steel appliance package with Monogram exhaust hood and built-in microwave and wall oven. The quartz countertops are further showcased with the waterfall edge and farmhouse sink. The open concept kitchen/ great room invites guests into the hub of the home, and facilitates conversation between guests and home cooks. Your family and loved ones will enjoy the spacious backyard, perfect for family gatherings and the bedroom downstairs is perfect for the overnight guest. The main areas are complete with wood look tile and 8ft interior doors while the staircase features stained wood treads and metal balusters. At the top of the balcony is a sizable loft, perfect as a family hangout spot, and is flanked by the secondary bedrooms, both with walk-in closets. The master suite screams luxury with its double door entry and bedroom sized sitting room. The master bath features separate garden tub and shower and his and hers vanities. Best of all this home is 100% Energy Star® 3.1 certified, making it even more affordable to own.

    This property is off market, which means it's not currently listed for sale or rent on Zillow. This may be different from what's available on other websites or public sources.

    Originating MLS: Orlando Regional

    Facts & features

    Interior

    Bedrooms & bathrooms
    • Bedrooms: 4
    • Bathrooms: 3
    • Full bathrooms: 3
    Heating
    • Gas
    Appliances
    • Included: Dishwasher, Garbage disposal, Range / Oven
    • Laundry: Inside, Laundry Room
    Features
    • Eating Space In Kitchen, Open Floorplan, Stone Counters, Walk-In Closet(s), Solid Wood Cabinets, Kitchen/Family Room Combo, Other
    • Flooring: Tile, Carpet
    • Windows: ENERGY STAR Qualified Windows
    Interior area
    • Structure area source: Builder
    • Total interior livable area: 3,940 sqft

    Property

    Parking
    • Total spaces: 3
    Features
    • Levels: Two
    • Patio & porch: Patio, Porch, Covered, Rear Porch, Other
    Lot
    • Size: 7,710 Square Feet
    • Features: In County, Sidewalk
    • Residential vegetation: Trees/Landscaped
    Details
    • Parcel number: 282415777600150
    • Zoning: P-D

    Construction

    Type & style
    • Home type: SingleFamily
    • Architectural style: Traditional
    • Property subtype: Single Family Residence
    Materials
    • masonry
    • Roof: Tile
    Condition
    • Completed
    • New construction: No
    • Year built: 2019
    Details
    • Builder model: Glenwood A
    • Builder name: MI Homes

    Utilities & green energy

    • Sewer: Public Sewer
    • Water: Public
    • Utilities for property: Cable Available, Street Lights, Underground Utilities, NaturalGas Available, Sprinkler Recycled, Sprinkler Meter

    Community & HOA

    Community
    • Security: Smoke Detector(s)
    • Subdivision: RUBY LAKE PH 1
    HOA
    • Has HOA: Yes
    • Amenities included: Clubhouse, Fitness Center, Maintenance, Pool, Fence Restrictions, Gated, Tennis Court(s), Recreation Facilities
    • Services included: Maintenance Grounds, Pool Maintenance, Other
    • HOA fee: $277 monthly
    Location
    • Region: Orlando

    Financial & listing details

    • Price per square foot: $272/sqft
    • Tax assessed value: $846,619
    • Annual tax amount: $10,395
    • Listing terms: Cash, Conventional, FHA, VA Loan
    • Ownership: Fee Simple

    Price history

    DateEventPrice
    10/2/2019Sold$618,985-3.9%$157/sqft
    Source: Public Record Report a problem
    9/21/2019Pending sale$643,985$163/sqft
    Source: KELLER WILLIAMS ADVANTAGE REALTY #O5800573 Report a problem
    9/21/2019Listed for sale$643,985$163/sqft
    Source: KELLER WILLIAMS ADVANTAGE REALTY #O5800573 Report a problem
    9/5/2019Pending sale$643,985$163/sqft
    Source: Keller Williams Advantage Realty #O5800573 Report a problem
    8/3/2019Price change$643,985+0.2%$163/sqft
    Source: M/I Homes Report a problem
    1/1/2019Price change$642,985+0.2%$163/sqft
    Source: M/I Homes Report a problem
    12/1/2018Listed for sale$641,985$163/sqft
    Source: M/I Homes Report a problem

    Public tax history

    YearProperty taxesTax assessment
    2024$10,395 +7.1%$661,825 +3%
    2023$9,704 +3%$642,549 +3%
    2022$9,424 +1%$623,834 +3%
    2021$9,327 +0.1%$605,664 +1.1%
    2020$9,320 +477.9%$599,264 +738.1%
    2019$1,613 +35%$71,500 +10%
    2018$1,194 +0%$65,000
    2017$1,194 -8.6%$65,000 +160%
    2016$1,306 $25,000
    Find assessor info on the county website

    Neighborhood: 32836

    Nearby schools

    GreatSchools rating
    Schools provided by the listing agent
    • Elementary: Sand Lake Elem
    • Middle: Southwest Middle
    • High: Dr. Phillips High
    • District: Orange

    Source: The MLS. This data may not be complete. We recommend contacting the local school district to confirm school assignments for this home.

    Get a cash offer in 3 minutes
    Find out how much your home could sell for in as little as 3 minutes with a no-obligation cash offer.
    Estimated market value
    $1,069,800
    Get a cash offer in 3 minutes
    Find out how much your home could sell for in as little as 3 minutes with a no-obligation cash offer.
    Estimated market value
    $1,069,800