Designed with intention, this fully reimagined 3,900 SF single-level residence sits on a premier homesite within the guard-gated community of Candlewood Estates at Troon North. Thoughtfully remodeled to embrace Arizona's signature indoor-outdoor lifestyle, expansive glass openings and a flowing open-concept layout create a seamless connection between the interior living spaces and the surrounding desert landscape.
The 4-bedroom, 4-bathroom home, complete with an additional dedicated office, showcases a refined, design-forward aesthetic with elevated finishes throughout. Wide-plank flooring, custom cabinetry, curated stone selections, and designer lighting complement the home's clean architectural lines, while the chef's kitchen anchors the space. A discreet butler's pantry provides exceptional prep and storage for both everyday living and entertaining.
The primary suite offers a private retreat, featuring a spa-inspired bathroom with elevated finishes, an oversized walk-in shower, soaking tub, and a thoughtfully designed layout that balances comfort and sophistication.
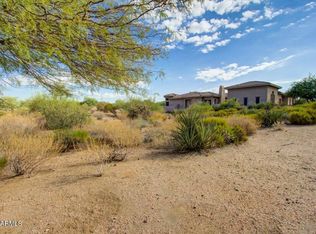
Framed by mountain views, the outdoor living environment has been reimagined into a private, resort-style setting with multiple areas to gather, unwind, and take in the beauty of the Sonoran Desert. Whether enjoying quiet mornings or hosting evening gatherings, the space delivers both tranquility and sophistication.
Designed for both relaxation and wellness, the home features a heated private pool complemented by a dedicated sauna room.
Ideally located within Candlewood Estates at Troon North, the home offers convenient access to nationally recognized private and public golf courses and is just a short walk to Brown's Ranch Trailhead within the McDowell Sonoran Preserve for scenic hiking and mountain biking.
Sold for $2,150,000
$2,150,000
10914 E CINDER CONE Trail, Scottsdale, AZ 85262
4beds
3,900sqft
Single Family Residence
Built in 1998
0.27 Acres Lot
$2,150,400 Zestimate®
$551/sqft
$7,705 Estimated rent
Home value
$2,150,400
$1.98M - $2.34M
$7,705/mo
Zestimate® history
Owner options
List your home for rent
$7,705/mo
Rent Zestimate®
Find your next renter with Zillow Rental Manager. Plus, with online applications, you can quickly screen prospective tenants – for free.
$7,705/mo
Rent Zestimate®
Refinance and save
$11,424/mo
Est. payment
Refinancing to a lower rate could help reduce your monthly payments and save thousands over the life of the loan.
$11,424/mo
Est. payment
Explore your selling options
Work with a Zillow partner agent
Leverage their expertise and Zillow's premium Showcase listings to get your home seen by more buyers.
Get startedList with your own agent
Get your home in front of millions of buyers by listing it on Zillow.
Learn how to do itSell it yourself
Take full control of how buyers see your home on Zillow by listing For Sale by Owner (FSBO).
List your homeWhat's special
Heated private poolFlowing open-concept layoutFramed by mountain viewsAdditional dedicated officeDesigner lightingExpansive glass openingsCurated stone selections
Zillow last checked:
Listing updated:
Listed by:
Kyle Hermann kyle@azluxurypartners.com,
RE/MAX Fine Properties,
Cheryl Solano 480-518-0181,
RE/MAX Fine Properties
Bought with:
Bo Cooper, SA689388000
Compass
Source: ARMLS,MLS#: 7020345
Facts & features
Interior
Bedrooms & bathrooms
- Bedrooms: 4
- Bathrooms: 4
- Full bathrooms: 4
Heating
- Natural Gas
Cooling
- Central Air, Ceiling Fan(s)
Appliances
- Included: Water Softener Owned, Reverse Osmosis, Refrigerator, Built-in Microwave, Dishwasher, Disposal, Gas Cooktop
- Laundry: Inside, Gas Dryer Hookup
Features
- Pantry, Quartz Countertops, High Speed Internet, Double Vanity, Eat-in Kitchen, Breakfast Bar, No Interior Steps, Wet Bar, Kitchen Island, Full Bth Master Bdrm, Separate Shwr & Tub
- Flooring: Vinyl
- Windows: Double Pane Windows
- Has basement: No
- Number of fireplaces: 2
- Fireplace features: Double Sided, Exterior Fireplace, Family Room, Gas
Interior area
- Total structure area: 3,900
- Total interior livable area: 3,900 sqft
Property
Parking
- Total spaces: 6
- Parking features: Garage Door Opener, Direct Access
- Garage spaces: 3
- Uncovered spaces: 3
Features
- Stories: 1
- Patio & porch: Covered, Patio
- Exterior features: Private Street(s), Private Yard, Built-in Barbecue
- Has private pool: Yes
- Pool features: Outdoor Pool, Heated
- Spa features: None
- Fencing: Block,Wrought Iron
- Has view: Yes
- View description: Mountain(s)
Lot
- Size: 0.27 Acres
- Features: North/South Exposure, Sprinklers In Rear, Sprinklers In Front, Corner Lot, Desert Back, Desert Front, Gravel/Stone Front, Synthetic Grass Back, Auto Timer H2O Front, Auto Timer H2O Back
Details
- Parcel number: 21673410
Construction
Type & style
- Home type: SingleFamily
- Architectural style: Santa Barbara/Tuscan
- Property subtype: Single Family Residence
Materials
- Stucco, Wood Frame, Painted
- Roof: Tile
Condition
- Year built: 1998
Utilities & green energy
- Sewer: Public Sewer
- Water: City Water
Green energy
- Energy efficient items: Multi-Zones
Community & HOA
Community
- Features: Golf, Gated, Guarded Entry, Tennis Court(s), Playground
- Security: Fire Sprinkler System, Security System Owned, Security Guard
- Subdivision: CANDLEWOOD ESTATES AT TROON NORTH UNIT 5
HOA
- Has HOA: Yes
- Services included: Maintenance Grounds, Street Maint
- HOA fee: $1,600 annually
- HOA name: Candlewood Estates
- HOA phone: 602-957-9191
- Second HOA fee: $300 annually
- Second HOA name: Troon North
- Second HOA phone: 480-551-4300
Location
- Region: Scottsdale
Financial & listing details
- Price per square foot: $551/sqft
- Tax assessed value: $1,190,700
- Annual tax amount: $4,466
- Date on market: 5/16/2026
- Cumulative days on market: 47 days
- Listing terms: Cash,Conventional,VA Loan
- Ownership: Fee Simple
- Road surface type: Asphalt
Price history
| Date | Event | Price |
|---|---|---|
| 7/1/2026 | Sold | $2,150,000-6.5%$551/sqft |
Source:  ARMLS #7020345 Report a problem ARMLS #7020345 Report a problem | ||
| 6/18/2026 | Pending sale | $2,300,000$590/sqft |
Source: ARMLS #7020345 Report a problem | ||
| 5/19/2026 | Listed for sale | $2,300,000$590/sqft |
Source: ARMLS #7020345 Report a problem | ||
| 5/14/2026 | Pending sale | $2,300,000$590/sqft |
Source: ARMLS #7020345 Report a problem | ||
| 4/28/2026 | Listed for sale | $2,300,000+80.4%$590/sqft |
Source: ARMLS #7020345 Report a problem | ||
| 6/13/2025 | Sold | $1,275,000-7.3%$327/sqft |
Source: ARMLS #6758237 Report a problem | ||
| 5/15/2025 | Price change | $1,375,000-5.2%$353/sqft |
Source: ARMLS #6758237 Report a problem | ||
| 4/21/2025 | Price change | $1,450,000-3%$372/sqft |
Source: ARMLS #6758237 Report a problem | ||
| 2/5/2025 | Price change | $1,495,000-3.5%$383/sqft |
Source: ARMLS #6758237 Report a problem | ||
| 10/15/2024 | Price change | $1,550,000-8%$397/sqft |
Source: ARMLS #6758237 Report a problem | ||
| 9/17/2024 | Listed for sale | $1,685,000$432/sqft |
Source: ARMLS #6758237 Report a problem | ||
Public tax history
| Year | Property taxes | Tax assessment |
|---|---|---|
| 2025 | $3,962 +12% | $119,070 +0.7% |
| 2024 | $3,539 +1.8% | $118,210 +62.1% |
| 2023 | $3,476 -0.1% | $72,942 +3.5% |
| 2022 | $3,481 -8.5% | $70,480 +5.9% |
| 2021 | $3,804 +2% | $66,530 +5.6% |
| 2020 | $3,731 -0.6% | $63,010 +3.7% |
| 2019 | $3,754 | $60,780 +1.3% |
| 2018 | $3,754 +4% | $60,020 -2.2% |
| 2017 | $3,611 +5.8% | $61,350 +1.4% |
| 2016 | $3,413 +5.3% | $60,530 +9.7% |
| 2015 | $3,241 | $55,180 +8.3% |
| 2014 | -- | $50,970 +13.2% |
| 2013 | -- | $45,020 |
| 2012 | -- | $45,020 -3.3% |
| 2011 | -- | $46,560 -19.8% |
| 2010 | -- | $58,020 -25.4% |
| 2009 | -- | $77,810 -2.7% |
| 2008 | -- | $80,000 +6.1% |
| 2007 | -- | $75,400 +40.1% |
| 2006 | -- | $53,800 |
| 2005 | -- | $53,800 -0.6% |
| 2004 | -- | $54,100 |
| 2003 | -- | $54,100 +33.4% |
| 2002 | -- | $40,550 |
Find assessor info on the county website
Neighborhood: Troon North
Nearby homes
- $370,0000.292 Acres10922 E Cinder Cone Trl #173, Scottsdale, AZ 85262Sold
- $370,000-- bd-- ba-- sqft10922 E Cinder Cone Trl, Scottsdale, AZ 85262Sold
- $1,275,900-- bd-- ba-- sqft29568 N 108th Pl, Scottsdale, AZ 85262Off Market
- $291,300-- bd-- ba-- sqft10909 E Cinder Cone Trl, Scottsdale, AZ 85262Off Market
- $1,346,0004 bd4 ba3.6k sqft10917 E Cinder Cone Trl, Scottsdale, AZ 85262Off Market
- $1,513,6004 bd4 ba4.1k sqft10930 E Cinder Cone Trl, Scottsdale, AZ 85262Off Market
- $1,795,6004 bd4 ba4.9k sqft29542 N 108th Pl, Scottsdale, AZ 85262Off Market
- $1,893,6004 bd3 ba3.4k sqft10925 E Cinder Cone Trl, Scottsdale, AZ 85262Off Market
Nearby schools
GreatSchools rating
- 6/10Desert Sun AcademyGrades: PK-6Distance: 5.8 mi
- 10/10Cactus Shadows High SchoolGrades: 8-12Distance: 6.7 mi
- 4/10Sonoran Trails Middle SchoolGrades: 6-8Distance: 6.9 mi
Schools provided by the listing agent
- Elementary: Desert Sun Academy
- Middle: Sonoran Trails Middle School
- High: Cactus Shadows High School
- District: Cave Creek Unified District
Source: ARMLS. This data may not be complete. We recommend contacting the local school district to confirm school assignments for this home.
Get a cash offer in 3 minutes
Find out how much your home could sell for in as little as 3 minutes with a no-obligation cash offer.
Estimated market value
$2,150,400
Get a cash offer in 3 minutes
Find out how much your home could sell for in as little as 3 minutes with a no-obligation cash offer.
Estimated market value
$2,150,400
- Arizona
- Maricopa County
- Scottsdale
- 85262
- Troon North
- 10914 E CINDER CONE Trail
Nearby cities
Nearby neighborhoods
Nearby zip codes
Other Scottsdale Topics
