Skip main navigation
Sold for $810,000
  • $810,000

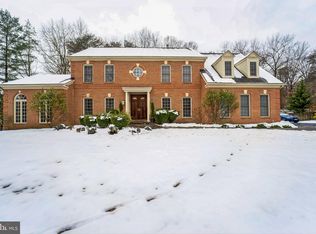
    10914 Forestgate Pl, Glenn Dale, MD 20769

    5beds
    4,214sqft
    Single Family Residence
    Built in 1994
    0.92 Acres Lot
    $811,100 Zestimate®
    $192/sqft
    $6,663 Estimated rent

    Home value

    $811,100

    $722,000 - $908,000

    $6,663/mo

    Zestimate® history
    Loading
    Loading...

    Owner options

    List your home for rent

    $6,663/mo

    Rent Zestimate®

    Find your next renter with Zillow Rental Manager. Plus, with online applications, you can quickly screen prospective tenants – for free.

    Learn more

    $6,663/mo

    Rent Zestimate®

    Refinance and save

    $5,193/mo

    Est. payment

    Refinancing to a lower rate could help reduce your monthly payments and save thousands over the life of the loan.

    See today's rates

    $5,193/mo

    Est. payment

    Explore your selling options

    Work with a Zillow partner agent

    Leverage their expertise and Zillow's premium Showcase listings to get your home seen by more buyers.

    Get started

    List with your own agent

    Get your home in front of millions of buyers by listing it on Zillow.

    Learn how to do it

    Sell it yourself

    Take full control of how buyers see your home on Zillow by listing For Sale by Owner (FSBO).

    List your home

    What's special

    Inviting front entryDedicated home officeNatural lightBright sunroomFamily roomWell-appointed kitchenGenerously sized secondary bedrooms
    Welcome to 10914 Forestgate Place! Discover the perfect blend of space, comfort, and versatility in this beautifully maintained 5-bedroom, 4.5-bath home nestled in one of Glenn Dale’s most desirable communities. From the inviting front entry to the open-concept layout, every detail is designed for modern living and effortless entertaining. The main level features spacious formal living and dining areas, a dedicated home office, and a bright sunroom that fills the home with natural light—perfect for relaxing or enjoying your morning coffee. The well-appointed kitchen opens to the family room, creating a warm, connected space ideal for gatherings. Upstairs, you’ll find three full bathrooms, including a private ensuite in the primary bedroom, along with generously sized secondary bedrooms. The fully finished basement offers exceptional additional living space with a wet bar, a fourth full bathroom, and plenty of room for recreation, guests, or a home theater. Located just minutes from major commuter routes, Bowie, and Washington DC, this home provides both convenience and community. Nearby parks, shopping, and dining complete the picture of easy suburban living. If you’ve been searching for a spacious home with modern amenities and flexible living areas, 10914 Forestgate Place is the one. Schedule your private tour today!

    Zillow last checked:

    Listing updated:

    Listed by:

    Chris Jackson 202-409-4850,

    Keller Williams Preferred Properties

    Bought with:

    Lisa Mays, 0225246585

    Compass

    Source: Bright MLS,MLS#: MDPG2177336MLS Logo

    Facts & features

    Interior

    Bedrooms & bathrooms
    • Bedrooms: 5
    • Bathrooms: 5
    • Full bathrooms: 4
    • 1/2 bathrooms: 1
    • Main level bathrooms: 1
    Basement
    • Area: 0
    Heating
    • Heat Pump, Natural Gas
    Cooling
    • Central Air, Electric
    Appliances
    • Included: Gas Water Heater
    Features
    • Basement: Finished
    • Has fireplace: No
    Interior area
    • Total structure area: 4,214
    • Total interior livable area: 4,214 sqft
    • Finished area above ground: 4,214
    • Finished area below ground: 0

    Property

    Parking
    • Total spaces: 2
    • Parking features: Garage Faces Side, Driveway, Attached
    • Attached garage spaces: 2
    • Has uncovered spaces: Yes
    Accessibility
    • Accessibility features: None
    Features
    • Levels: Two
    • Stories: 2
    • Pool features: None
    Lot
    • Size: 0.92 Acres
    Details
    • Additional structures: Above Grade, Below Grade
    • Parcel number: 17141645092
    • Zoning: RE
    • Special conditions: Standard

    Construction

    Type & style
    • Home type: SingleFamily
    • Architectural style: Colonial
    • Property subtype: Single Family Residence
    Materials
    • Frame
    • Foundation: Other
    Condition
    • New construction: No
    • Year built: 1994

    Utilities & green energy

    • Sewer: Public Sewer
    • Water: Public

    Community & HOA

    Community
    • Subdivision: Forestgate
    HOA
    • Has HOA: Yes
    • HOA fee: $79 quarterly
    Location
    • Region: Glenn Dale

    Financial & listing details

    • Price per square foot: $192/sqft
    • Tax assessed value: $851,000
    • Annual tax amount: $11,775
    • Date on market: 10/17/2025
    • Listing agreement: Exclusive Agency
    • Ownership: Fee Simple

    Price history

    DateEventPrice
    11/7/2025Sold$810,000+1.9%$192/sqft
    Source: Bright MLS #MDPG2177336 Report a problem
    10/22/2025Pending sale$795,000$189/sqft
    Source: Bright MLS #MDPG2177336 Report a problem
    10/17/2025Listed for sale$795,000+82.9%$189/sqft
    Source: Bright MLS #MDPG2177336 Report a problem
    1/7/1994Sold$434,675+664.3%$103/sqft
    Source: Public Record Report a problem
    9/27/1993Sold$56,875$13/sqft
    Source: Public Record Report a problem

    Public tax history

    YearProperty taxesTax assessment
    2025$10,962 +24.4%$851,000 +7.4%
    2024$8,812 +8%$792,467 +8%
    2023$8,161 +8.7%$733,933 +8.7%
    2022$7,510 +3.3%$675,400 +3.3%
    2021$7,274 +3.4%$654,133 +3.4%
    2020$7,037 -18.4%$632,867 +9.1%
    2019$8,621 $580,167
    2018$8,621 +5.7%$580,167 +5.7%
    2017$8,154 +1.1%$548,733 +6.1%
    2016$8,062 $517,300 +2.4%
    2015$8,062 $505,367 +2.4%
    2014$8,062 $493,433 +2.5%
    2013-- $481,500
    2012-- $481,500
    2011-- $481,500 -34.1%
    2010-- $730,460 +8.3%
    2009-- $674,360 +2.9%
    2008-- $655,130 +16.5%
    2007-- $562,160 +9.2%
    2006-- $514,886 +10.1%
    2005-- $467,613 +11.2%
    2004-- $420,340
    2003-- $420,340 +4.7%
    2002-- $401,470 +10.4%
    2001-- $363,730
    Find assessor info on the county website

    Neighborhood: 20769

    Nearby schools

    GreatSchools rating
    Schools provided by the listing agent
    • District: Prince George's County Public Schools

    Source: Bright MLS. This data may not be complete. We recommend contacting the local school district to confirm school assignments for this home.

    Get a cash offer in 3 minutes
    Find out how much your home could sell for in as little as 3 minutes with a no-obligation cash offer.
    Estimated market value
    $811,100
    Get a cash offer in 3 minutes
    Find out how much your home could sell for in as little as 3 minutes with a no-obligation cash offer.
    Estimated market value
    $811,100