Skip main navigation
Sold for $1,810,000
  • $1,810,000

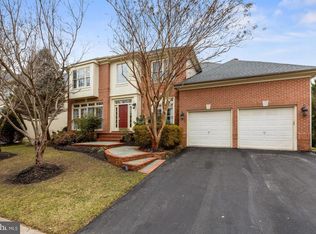
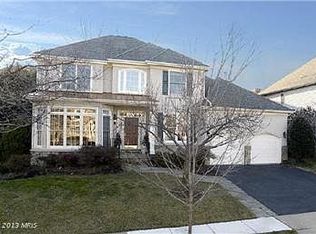
    10914 Larkmeade Ln, Potomac, MD 20854

    4beds
    5,414sqft
    Single Family Residence
    Built in 1995
    0.26 Acres Lot
    $1,842,800 Zestimate®
    $334/sqft
    $6,534 Estimated rent

    Home value

    $1,842,800

    $1.70M - $2.01M

    $6,534/mo

    Zestimate® history
    Loading
    Loading...

    Owner options

    List your home for rent

    $6,534/mo

    Rent Zestimate®

    Find your next renter with Zillow Rental Manager. Plus, with online applications, you can quickly screen prospective tenants – for free.

    Learn more

    $6,534/mo

    Rent Zestimate®

    Refinance and save

    $11,092/mo

    Est. payment

    Refinancing to a lower rate could help reduce your monthly payments and save thousands over the life of the loan.

    See today's rates

    $11,092/mo

    Est. payment

    Explore your selling options

    Work with a Zillow partner agent

    Leverage their expertise and Zillow's premium Showcase listings to get your home seen by more buyers.

    Get started

    List with your own agent

    Get your home in front of millions of buyers by listing it on Zillow.

    Learn how to do it

    Sell it yourself

    Take full control of how buyers see your home on Zillow by listing For Sale by Owner (FSBO).

    List your home

    What's special

    Wood burning fireplaceQuiet tree-lined streetQuality finishesFront and rear staircasesWalk-in closetMain-level studyTwo-story family room
    Extensively Renovated Home with High-End Upgrades in Prime Potomac Location This comprehensively updated home offers modern functionality, high-end finishes, and exceptional convenience on a quiet, tree-lined street in Potomac’s most sought-after school district. Renovated from top to bottom, the home features a fully reimagined kitchen with premium appliances, including a Sub-Zero refrigerator, Bosch double wall ovens and dishwasher, and a Thermador gas cooktop. Quartz countertops, custom cabinetry, a spacious center island, and designer lighting make the space both functional and inviting. The kitchen opens to a two-story family room with a wood burning fireplace and built-ins, while formal living and dining areas, a main-level study with custom built-ins, and front and rear staircases add versatility to the layout. Upstairs, the primary suite includes sitting room w/custom built-ins, an extended, walk-in closet and an updated en suite bath with jetted tub, separate shower and quality finishes. Three additional bedrooms offer flexibility for guest rooms, workspaces, or playrooms. The professionally remodeled lower level by Kandel Construction includes a large recreation room, billiard area with entertainment bar, home gym, and a media room/future bedroom. Ample storage space is also provided. Additional upgrades include: * Replaced windows, updated roof, and newer HVAC systems * Full exterior landscape design and installation by Meadows Farms provides upgraded and privacy-enhancing landscaping * New Trex deck overlooking the backyard featuring an electric fence. * Lutron Caseta smart lighting system (2024) * Plantation shutters * Irrigation system * New flagstone walkway and rebuilt front portico Located just minutes from Potomac Village, Cabin John Mall, major commuter routes, and less than five miles to Grosvenor Metro. A neighborhood pool is nearby, and the home is situated within a top-rated school district. This move-in-ready property offers a rare opportunity for modern living in an established community.

    Zillow last checked:

    Listing updated:

    Listed by:

    Wendy Banner 301-365-9090,

    Compass,

    Listing Team: Banner Team, Co-Listing Team: Banner Team,Co-Listing Agent: Michelle R Teichberg 301-775-7263,

    Compass

    Bought with:

    Michael Matese, 0225046541

    Compass

    Source: Bright MLS,MLS#: MDMC2196366MLS Logo

    Facts & features

    Interior

    Bedrooms & bathrooms
    • Bedrooms: 4
    • Bathrooms: 5
    • Full bathrooms: 4
    • 1/2 bathrooms: 1
    • Main level bathrooms: 1
    Basement
    • Area: 2398
    Heating
    • Programmable Thermostat, Zoned, Natural Gas
    Cooling
    • Programmable Thermostat, Zoned, Central Air, Electric
    Appliances
    • Included: Cooktop, Microwave, Dishwasher, Disposal, Dryer, Energy Efficient Appliances, Double Oven, Self Cleaning Oven, Oven, Six Burner Stove, Stainless Steel Appliance(s), Water Heater, Exhaust Fan, Range Hood, Refrigerator, Washer, Gas Water Heater
    • Laundry: Main Level
    Features
    • Additional Stairway, Bar, Breakfast Area, Built-in Features, Butlers Pantry, Crown Molding, Family Room Off Kitchen, Open Floorplan, Formal/Separate Dining Room, Kitchen - Gourmet, Kitchen Island, Recessed Lighting, Upgraded Countertops, Walk-In Closet(s), Other, Double/Dual Staircase, Kitchen - Table Space, Pantry, Primary Bath(s), 2 Story Ceilings, 9'+ Ceilings, Dry Wall, High Ceilings, Tray Ceiling(s)
    • Flooring: Hardwood, Carpet, Ceramic Tile, Wood
    • Doors: Insulated
    • Windows: Vinyl Clad, Energy Efficient, Double Hung, Insulated Windows, Screens, Replacement, Window Treatments
    • Basement: Other
    • Number of fireplaces: 1
    • Fireplace features: Mantel(s), Screen
    Interior area
    • Total structure area: 6,812
    • Total interior livable area: 5,414 sqft
    • Finished area above ground: 4,414
    • Finished area below ground: 1,000

    Property

    Parking
    • Total spaces: 2
    • Parking features: Garage Faces Front, Garage Door Opener, Asphalt, Attached, Off Street
    • Attached garage spaces: 2
    • Has uncovered spaces: Yes
    Accessibility
    • Accessibility features: Accessible Entrance
    Features
    • Levels: Three
    • Stories: 3
    • Patio & porch: Deck
    • Exterior features: Lighting, Lawn Sprinkler, Extensive Hardscape, Sidewalks, Street Lights
    • Pool features: None
    • Has spa: Yes
    • Spa features: Bath
    • Fencing: Invisible
    Lot
    • Size: 0.26 Acres
    • Features: Landscaped, Premium
    Details
    • Additional structures: Above Grade, Below Grade
    • Parcel number: 161003078972
    • Zoning: R90
    • Special conditions: Standard

    Construction

    Type & style
    • Home type: SingleFamily
    • Architectural style: Colonial
    • Property subtype: Single Family Residence
    Materials
    • Frame
    • Foundation: Slab
    • Roof: Architectural Shingle,Asphalt
    Condition
    • Excellent
    • New construction: No
    • Year built: 1995
    • Major remodel year: 2022
    Details
    • Builder model: Merriweather
    • Builder name: Stanley Martin

    Utilities & green energy

    • Electric: 200+ Amp Service
    • Sewer: Public Sewer
    • Water: Public
    • Utilities for property: Underground Utilities

    Community & neighborhood

    Security
    • Security features: Electric Alarm
    Location
    • Region: Potomac
    • Subdivision: Potomac Regency

    HOA & financial

    HOA
    • Has HOA: Yes
    • HOA fee: $98 monthly
    • Amenities included: Tot Lots/Playground
    • Services included: Trash, Common Area Maintenance, Management, Reserve Funds
    • Association name: POTOMAC REGENCY

    Other

    Other facts
    • Listing agreement: Exclusive Right To Sell
    • Ownership: Fee Simple
    • Road surface type: Black Top

    Price history

    DateEventPrice
    10/17/2025Sold$1,810,000-2.2%$334/sqft
    Source: Bright MLS #MDMC2196366 Report a problem
    9/17/2025Pending sale$1,849,900$342/sqft
    Source: Bright MLS #MDMC2196366 Report a problem
    9/9/2025Contingent$1,849,900$342/sqft
    Source: Bright MLS #MDMC2196366 Report a problem
    8/21/2025Listed for sale$1,849,900$342/sqft
    Source: Bright MLS #MDMC2196366 Report a problem
    7/7/2025Listing removed$1,849,900$342/sqft
    Source: Long & Foster Broker Feed #MDMC2181004 Report a problem
    6/25/2025Price change$1,849,900-2.4%$342/sqft
    Source: Bright MLS #MDMC2181004 Report a problem
    5/30/2025Listed for sale$1,895,000+227.8%$350/sqft
    Source: Bright MLS #MDMC2181004 Report a problem
    6/9/1995Sold$578,062$107/sqft
    Source: Public Record Report a problem

    Public tax history

    YearProperty taxesTax assessment
    2025$16,540 +5.2%$1,450,400 +6.2%
    2024$15,718 +6.5%$1,365,400 +6.6%
    2023$14,753 +11.8%$1,280,400 +7.1%
    2022$13,191 +0.1%$1,195,400
    2021$13,179 -0.1%$1,195,400
    2020$13,188 -2.8%$1,195,400 -4.4%
    2019$13,569 -0.2%$1,250,700 +1.6%
    2018$13,594 -0.6%$1,230,533 +1.7%
    2017$13,675 +24.5%$1,210,367 +1.7%
    2016$10,981 $1,190,200 +6%
    2015$10,981 $1,122,500 +6.4%
    2014$10,981 $1,054,800 +6.9%
    2013-- $987,100
    2012-- $987,100
    2011-- $987,100 -21.2%
    2010-- $1,251,960 +0.4%
    2009-- $1,246,520 +0.4%
    2008-- $1,241,080 +0.4%
    2007-- $1,235,640 +17.4%
    2006-- $1,052,866 +21%
    2005-- $870,093 +26.6%
    2004-- $687,320
    2003-- $687,320 +14.6%
    2002-- $599,626 +7.9%
    2001-- $555,780

    Find assessor info on the county website

    Neighborhood: 20854

    Nearby schools

    GreatSchools rating
    Schools provided by the listing agent
    • Elementary: Bells Mill
    • Middle: Cabin John
    • High: Winston Churchill
    • District: Montgomery County Public Schools

    Source: Bright MLS. This data may not be complete. We recommend contacting the local school district to confirm school assignments for this home.

    Get a cash offer in 3 minutes
    Find out how much your home could sell for in as little as 3 minutes with a no-obligation cash offer.
    Estimated market value
    $1,842,800
    Get a cash offer in 3 minutes
    Find out how much your home could sell for in as little as 3 minutes with a no-obligation cash offer.
    Estimated market value
    $1,842,800