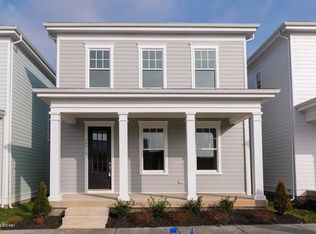
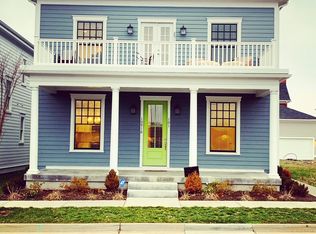
Open floor plan by Leo Thieneman & Sons, LLC. First floor features spacious living room which opens to dining area and kitchen, 10'ceilings and mudroom with cubbies. Second floor has 9' ceilings, master suite with private luxury bath and walk in closet, two additional bedrooms a full bath and laundry room. The space between the house and garage allows for outdoor living in the rear and is connected by a covered breezeway. This home also has a charming front porch and is just minutes from parks, pools, restaurants and the shops of Norton Commons! Located in our geothermal north village; take advantage of the geothermal tax credit!
This property is not currently displayed as for sale or rent on Zillow. This may be different from what's on other websites or public sources.