Skip main navigation
Sold for $565,000
  • $565,000

    10914 N 171st St, Bennington, NE 68007

    5beds
    2,690sqft
    Single Family Residence
    Built in 2023
    10,149 Square Feet Lot
    $578,900 Zestimate®
    $210/sqft
    $3,725 Estimated rent

    Home value

    $578,900

    Estimated sales range

    Not available

    $3,725/mo

    Zestimate® history
    Loading
    Loading...

    Owner options

    List your home for rent

    $3,725/mo

    Rent Zestimate®

    Find your next renter with Zillow Rental Manager. Plus, with online applications, you can quickly screen prospective tenants – for free.

    Learn more

    $3,725/mo

    Rent Zestimate®

    Refinance and save

    $3,851/mo

    Est. payment

    Refinancing to a lower rate could help reduce your monthly payments and save thousands over the life of the loan.

    See today's rates

    $3,851/mo

    Est. payment

    Explore your selling options

    Work with a Zillow partner agent

    Leverage their expertise and Zillow's premium Showcase listings to get your home seen by more buyers.

    Get started

    List with your own agent

    Get your home in front of millions of buyers by listing it on Zillow.

    Learn how to do it

    Sell it yourself

    Take full control of how buyers see your home on Zillow by listing For Sale by Owner (FSBO).

    List your home

    What's special

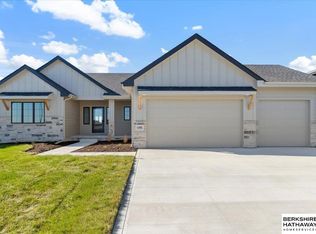
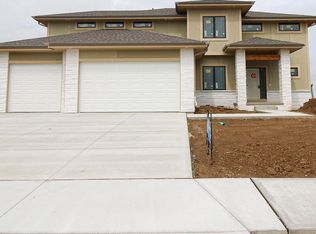
    Welcome to this stunning 2-story in Newport Vista. A beautifully modern, two-story masterpiece by Regency Homes. Boasting 2,690 square feet of meticulously crafted space, this home offers a perfect blend of elegance and functionality. As you enter, you're greeted by a spacious and open main level featuring a cozy fireplace. The gourmet kitchen features quartz countertops, stainless steel appliances, and a walk-in pantry that is to die for. Enjoy meals in the adjacent dining area or step outside to the inviting, covered patio. Upstairs, retreat to the luxurious primary suite, which includes a spa-like ensuite bathroom and generous walk-in closet. Four other bedrooms provide plenty of additional space upstairs. Bedrooms 2 & 3 share a Jack-and-Jill bathroom while bedroom 4 has a bath ensuite. On top of all that, included is a custom-built iron fence, custom blinds throughout and additional exterior landscaping. AMA.

    Zillow last checked:

    Listing updated:

    Listed by:

    Aaron Hueftle 402-980-3849,

    PJ Morgan Real Estate

    Bought with:

    Don Boldizsar, 20030406

    NP Dodge RE Sales Inc 86Dodge

    Source: GPRMLS,MLS#: 22518546MLS Logo

    Facts & features

    Interior

    Bedrooms & bathrooms
    • Bedrooms: 5
    • Bathrooms: 4
    • Full bathrooms: 1
    • 3/4 bathrooms: 2
    • 1/2 bathrooms: 1
    • Partial bathrooms: 1
    • Main level bathrooms: 1
    Primary bedroom
    • Features: Wall/Wall Carpeting, Window Covering, Cath./Vaulted Ceiling, Ceiling Fan(s), Walk-In Closet(s)
    • Level: Second
    • Area: 224
    • Dimensions: 14 x 16
    Bedroom 2
    • Features: Wall/Wall Carpeting, Window Covering, Walk-In Closet(s)
    • Level: Second
    • Area: 121
    • Dimensions: 11 x 11
    Bedroom 3
    • Features: Wall/Wall Carpeting, Window Covering, Walk-In Closet(s)
    • Level: Second
    • Area: 121
    • Dimensions: 11 x 11
    Bedroom 4
    • Features: Wall/Wall Carpeting, Window Covering, Walk-In Closet(s)
    • Level: Second
    • Area: 143
    • Dimensions: 13 x 11
    Bedroom 5
    • Features: Wall/Wall Carpeting, Window Covering
    • Level: Second
    • Area: 149.5
    • Dimensions: 11.5 x 13
    Primary bathroom
    • Features: 3/4
    Kitchen
    • Features: 9'+ Ceiling, Dining Area, Pantry, Engineered Wood
    • Level: Main
    • Area: 238
    • Dimensions: 17 x 14
    Living room
    • Features: Wall/Wall Carpeting, Window Covering, Bay/Bow Windows, 9'+ Ceiling, Ceiling Fan(s)
    • Level: Main
    • Area: 323
    • Dimensions: 19 x 17
    Basement
    • Area: 1020
    Office
    • Features: Wall/Wall Carpeting, Window Covering
    • Level: Main
    • Area: 121
    • Dimensions: 11 x 11
    Heating
    • Natural Gas, Forced Air
    Cooling
    • Central Air
    Appliances
    • Included: Range, Refrigerator, Dishwasher, Disposal, Microwave
    Features
    • High Ceilings, Ceiling Fan(s), Pantry
    • Flooring: Vinyl, Carpet, Ceramic Tile, Luxury Vinyl, Plank
    • Windows: Window Coverings, Bay Window(s), LL Daylight Windows
    • Basement: Daylight,Unfinished
    • Number of fireplaces: 1
    • Fireplace features: Electric
    Interior area
    • Total structure area: 2,690
    • Total interior livable area: 2,690 sqft
    • Finished area above ground: 2,690
    • Finished area below ground: 0

    Property

    Parking
    • Total spaces: 4
    • Parking features: Attached, Garage Door Opener
    • Attached garage spaces: 4
    Features
    • Levels: Two
    • Patio & porch: Enclosed Porch, Covered Patio
    • Exterior features: Sprinkler System, Lighting
    • Fencing: Full,Iron
    Lot
    • Size: 10,149 Square Feet
    • Dimensions: 78 x 30
    • Features: Up to 1/4 Acre., Subdivided
    Details
    • Parcel number: 1838528120
    • Other equipment: Sump Pump

    Construction

    Type & style
    • Home type: SingleFamily
    • Architectural style: Traditional
    • Property subtype: Single Family Residence
    Materials
    • Stone, Wood Siding
    • Foundation: Concrete Perimeter
    • Roof: Composition
    Condition
    • Not New and NOT a Model
    • New construction: No
    • Year built: 2023

    Utilities & green energy

    • Sewer: Public Sewer
    • Water: Public
    • Utilities for property: Cable Available, Electricity Available, Natural Gas Available, Water Available, Sewer Available, Phone Available

    Community & HOA

    Community
    • Subdivision: Newport Vista
    HOA
    • Has HOA: No
    Location
    • Region: Bennington

    Financial & listing details

    • Price per square foot: $210/sqft
    • Tax assessed value: $507,500
    • Annual tax amount: $13,186
    • Date on market: 7/5/2025
    • Listing terms: Private Financing Available,VA Loan,Conventional,Cash
    • Ownership: Fee Simple
    • Electric utility on property: Yes

    Price history

    DateEventPrice
    8/29/2025Sold$565,000-1.7%$210/sqft
    Source: GPRMLS #22518546 Report a problem
    8/16/2025Pending sale$575,000$214/sqft
    Source: GPRMLS #22518546 Report a problem
    7/5/2025Price change$575,000-2.4%$214/sqft
    Source: GPRMLS #22518546 Report a problem
    6/18/2025Price change$589,000-1.8%$219/sqft
    Source: GPRMLS #22512570 Report a problem
    5/10/2025Listed for sale$599,9990%$223/sqft
    Source: GPRMLS #22512570 Report a problem
    5/10/2025Listing removed$600,000$223/sqft
    Source: GPRMLS #22504926 Report a problem
    4/17/2025Price change$600,000-2.4%$223/sqft
    Source: GPRMLS #22504926 Report a problem
    2/28/2025Listed for sale$615,000$229/sqft
    Source: GPRMLS #22504926 Report a problem

    Public tax history

    YearProperty taxesTax assessment
    2025$11,946 -9.4%$507,500
    2024$13,187 +1039.6%$507,500 +1088.5%
    2023$1,157 -3.6%$42,700
    2022$1,201 +58.8%$42,700 +58.7%
    2021$756 $26,900
    Find assessor info on the county website

    Neighborhood: 68007

    Nearby schools

    GreatSchools rating
    Schools provided by the listing agent
    • Elementary: Stratford
    • Middle: Bennington
    • High: Bennington
    • District: Bennington

    Source: GPRMLS. This data may not be complete. We recommend contacting the local school district to confirm school assignments for this home.

    Get pre-qualified for a loan
    At Zillow Home Loans, we can pre-qualify you in as little as 5 minutes with no impact to your credit score.

    An equal housing lender. NMLS #10287.

    Sell for more on Zillow
    Get a Zillow Showcase℠ listing at no additional cost and you could sell for .
    $578,900
    2% more
    +$11,578
    With Zillow Showcase(estimated)
    $590,478