Discover Modern Living – step into a world of sleek design and high efficiency living at this beautifully maintained home. Every detail of this home was crafted with today’s buyer in mind, from the stylish quartz countertops in the kitchen and bathrooms, to today’s smart home features with a Tesla EV charging station and Nest thermostat, cameras, and smart lock. Also, find the 95%+ efficient HVAC plus the tankless water heater, aiding in lower-than-average bills.The kitchen, offering a deluxe Samsung appliance package and ceiling high cabinets combines elegance with practicality. Whether you are entertaining or enjoying a quiet evening, the heart of the home presents well and balances the natural light coming in through the wall of windows that overlook the fenced yard and open green space.The owner’s suite offers dual walk-in closets, an oversized primary bathroom with a super shower and garden tub. Additionally, the 3 guest rooms and bonus loft area are well positioned to enjoy the larger floor plan and wide hallway.A peaceful setting awaits in the backyard, whether enjoying time under your covered patio, or moments on the lawn following a backyard enhancement providing space to play or perhaps an afternoon picnic. While the property is fully fenced, owners can enjoy no adjacent rear neighbor with the property located next to Clark County green space.Location Location Location – Frasier Downs offers its owners peacefulness without losing access to wanted amenities. Costo, Winco, Trader Joes, Vancouver Mall and Legacy Hospital are all within 6-12 minutes drive from the property. From Elementary to High school, all within 7-8 minutes. And when you’re ready for that next vacation, Portland Airport is a simple 16-20 minutes along the I-205. Schedule a tour today, and start planning for tomorrow! Let’s move!
Sold
$750,000
10914 NE 97th Ave, Vancouver, WA 98662
4beds
2,556sqft
Residential, Single Family Residence
Built in 2021
5,227 Square Feet Lot
$735,600 Zestimate®
$293/sqft
$3,499 Estimated rent
Home value
$735,600
$699,000 - $772,000
$3,499/mo
Zestimate® history
Owner options
List your home for rent
$3,499/mo
Rent Zestimate®
Find your next renter with Zillow Rental Manager. Plus, with online applications, you can quickly screen prospective tenants – for free.
$3,499/mo
Rent Zestimate®
Refinance and save
$4,599/mo
Est. payment
Refinancing to a lower rate could help reduce your monthly payments and save thousands over the life of the loan.
$4,599/mo
Est. payment
Explore your selling options
Work with a Zillow partner agent
Leverage their expertise and Zillow's premium Showcase listings to get your home seen by more buyers.
Get startedList with your own agent
Get your home in front of millions of buyers by listing it on Zillow.
Learn how to do itSell it yourself
Take full control of how buyers see your home on Zillow by listing For Sale by Owner (FSBO).
List your homeWhat's special
Zillow last checked:
Listing updated:
Listed by:
Leigh Calvert 360-909-5371,
Cascade Hasson Sotheby's International Realty,
Harvey Coker 971-409-8399,
Cascade Hasson Sotheby's International Realty
Bought with:
Mark Kizokian, 134007
Premiere Property Group, LLC
Source: RMLS (OR),MLS#: 24660799
Facts & features
Interior
Bedrooms & bathrooms
- Bedrooms: 4
- Bathrooms: 3
- Full bathrooms: 2
- Partial bathrooms: 1
- Main level bathrooms: 1
Rooms
- Room types: Bedroom 4, Laundry, Loft, Bedroom 2, Bedroom 3, Dining Room, Family Room, Kitchen, Living Room, Primary Bedroom
Primary bedroom
- Features: Bathroom, Double Closet, Suite, Walkin Closet, Wallto Wall Carpet
- Level: Upper
Bedroom 2
- Features: Closet, Wallto Wall Carpet
- Level: Upper
Bedroom 3
- Features: Closet, Wallto Wall Carpet
- Level: Upper
Bedroom 4
- Features: Closet, Wallto Wall Carpet
- Level: Upper
Dining room
- Features: Engineered Hardwood
- Level: Main
Kitchen
- Features: Dishwasher, Island, Pantry, Builtin Oven, Engineered Hardwood, Plumbed For Ice Maker
- Level: Main
Living room
- Features: Builtin Features, Fireplace, Garden Window, Engineered Hardwood
- Level: Main
Heating
- Forced Air 95 Plus, Fireplace(s)
Cooling
- Central Air
Appliances
- Included: Built In Oven, Cooktop, Dishwasher, Disposal, Gas Appliances, Microwave, Plumbed For Ice Maker, Range Hood, Stainless Steel Appliance(s), Tankless Water Heater
- Laundry: Laundry Room
Features
- Central Vacuum, High Ceilings, Quartz, Soaking Tub, Closet, Built-in Features, Sink, Kitchen Island, Pantry, Bathroom, Double Closet, Suite, Walk-In Closet(s)
- Flooring: Engineered Hardwood, Wall to Wall Carpet, Tile
- Windows: Double Pane Windows, Vinyl Frames, Garden Window(s)
- Basement: Crawl Space
- Number of fireplaces: 1
- Fireplace features: Gas
Interior area
- Total structure area: 2,556
- Total interior livable area: 2,556 sqft
Property
Parking
- Total spaces: 4
- Parking features: Driveway, Garage Door Opener, Attached, Oversized, Tandem
- Attached garage spaces: 4
- Has uncovered spaces: Yes
Features
- Levels: Two
- Stories: 2
- Patio & porch: Covered Patio
- Exterior features: Yard
- Fencing: Fenced
- Has view: Yes
- View description: Pond
- Has water view: Yes
- Water view: Pond
Lot
- Size: 5,227 Square Feet
- Features: Greenbelt, Level, Sprinkler, SqFt 5000 to 6999
Details
- Parcel number: 986046976
Construction
Type & style
- Home type: SingleFamily
- Property subtype: Residential, Single Family Residence
Materials
- Cement Siding, Panel
- Foundation: Concrete Perimeter
- Roof: Composition
Condition
- Resale
- New construction: No
- Year built: 2021
Utilities & green energy
- Gas: Gas
- Sewer: Public Sewer
- Water: Public
- Utilities for property: Cable Connected
Community & HOA
HOA
- Has HOA: Yes
- Amenities included: Commons, Management
- HOA fee: $58 monthly
Location
- Region: Vancouver
Financial & listing details
- Price per square foot: $293/sqft
- Tax assessed value: $636,599
- Annual tax amount: $5,125
- Date on market: 7/31/2024
- Cumulative days on market: 38 days
- Listing terms: Cash,Conventional,FHA,VA Loan
- Road surface type: Paved
Price history
| Date | Event | Price |
|---|---|---|
| 10/9/2024 | Sold | $750,000$293/sqft |
Source:  RMLS (OR) #24660799 Report a problem RMLS (OR) #24660799 Report a problem | ||
| 9/7/2024 | Pending sale | $750,000$293/sqft |
Source: RMLS (OR) #24660799 Report a problem | ||
| 9/4/2024 | Price change | $750,000-6.3%$293/sqft |
Source: RMLS (OR) #24660799 Report a problem | ||
| 8/1/2024 | Listed for sale | $800,000+40.4%$313/sqft |
Source: RMLS (OR) #24660799 Report a problem | ||
| 2/4/2021 | Sold | $570,000+0.5%$223/sqft |
Source: RMLS (OR) #21239551 Report a problem | ||
| 1/6/2021 | Pending sale | $567,000$222/sqft |
Source: RMLS (OR) #21239551 Report a problem | ||
| 1/4/2021 | Listed for sale | $567,000+307.9%$222/sqft |
Source: Professional Realty Srvc of WA #21239551 Report a problem | ||
| 3/10/2020 | Sold | $139,000$54/sqft |
Source: Public Record Report a problem | ||
Public tax history
| Year | Property taxes | Tax assessment |
|---|---|---|
| 2024 | $5,468 +6.7% | $636,599 -3.5% |
| 2023 | $5,126 -2.6% | $659,780 +9.4% |
| 2022 | $5,262 +266.8% | $602,893 +6% |
| 2021 | $1,435 +4.3% | $568,638 +329.2% |
| 2020 | $1,376 | $132,500 +3.5% |
| 2019 | $1,376 +43.3% | $128,000 +28% |
| 2018 | $960 | $100,000 |
Find assessor info on the county website
Neighborhood: Five Corners
Nearby homes
- $616,5003 bd2 ba1.8k sqft10910 NE 97th Ave, Vancouver, WA 98662Off Market

- $747,1006 bd4 ba3k sqft10918 NE 97th Ave, Vancouver, WA 98662Off Market
- $657,4003 bd3 ba2.3k sqft10922 NE 97th Ave, Vancouver, WA 98662Off Market
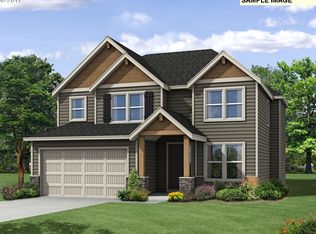
- $644,3004 bd3 ba2k sqft10906 NE 97th Ave, Vancouver, WA 98662Off Market
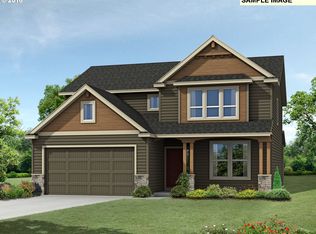
- $608,3003 bd2 ba1.8k sqft9606 NE 109th St, Vancouver, WA 98662Off Market
- $592,0003 bd3 ba2k sqft10915 NE 97th Ave, Vancouver, WA 98662Off Market
- $670,8004 bd3 ba2.4k sqft10926 NE 97th Ave, Vancouver, WA 98662Off Market
- $653,6003 bd3 ba2.3k sqft9602 NE 109th St, Vancouver, WA 98662Off Market
Nearby schools
GreatSchools rating
- 8/10Glenwood Heights Primary SchoolGrades: PK-4Distance: 1.3 mi
- 4/10Laurin Middle SchoolGrades: 5-8Distance: 1.4 mi
- 5/10Prairie High SchoolGrades: 9-12Distance: 0.9 mi
Schools provided by the listing agent
- Elementary: Glenwood
- Middle: Laurin
- High: Prairie
Source: RMLS (OR). This data may not be complete. We recommend contacting the local school district to confirm school assignments for this home.
Get a cash offer in 3 minutes
Find out how much your home could sell for in as little as 3 minutes with a no-obligation cash offer.
Estimated market value
$735,600
Get a cash offer in 3 minutes
Find out how much your home could sell for in as little as 3 minutes with a no-obligation cash offer.
Estimated market value
$735,600
- Washington
- Clark County
- Vancouver
- 98662
- Five Corners
- 10914 NE 97th Ave
Nearby cities
Nearby neighborhoods
Nearby zip codes
Other Vancouver Topics
