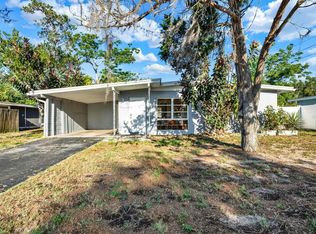
Welcome to 10914 Oakdale Ave. This move in ready 2br/2ba Concrete Block Home is located in the desirable Palm Terrace Gardens of Port Richey! This wonderful community offers some nice cost saving perks such as No Flood Zone and No Hoa Fees! Enjoy everything that makes Florida Living so appealing such as all the nearby amenities like having access to Gulf Beaches, Boat Ramps, Waterfront Restaurants & Parks while also being close to schools, colleges, hospitals and shopping for your everyday necessities! The exterior of this lovely home has been recently updated with a New Roof, Facia & Soffits as well as New Paint in 2025'! Helping you stay cool from these Hot Summer Days is a HVAC system from 2019' which continues to blast cold air! Inside the Home you will be greeted with Comfort, Style & Functionality starting with a spacious Living Rm. with abundant Natural Light and New Luxury Vinyl Plank Flooring that seamlessly leads you into a generous size Dining Room and Updated Kitchen featuring all New Cabinets, Beautiful Sparkling Quartz Counters and Stainless Steel Appliances. This home also provides privacy with a split floor plan and large bedrooms with plenty of storage space while having the option of closing off each room to feel like the primary suite. Every inch of this home has been refreshed-including both bathrooms, updated with Modern Finishes. Out back there is a huge Lanai perfect for entertaining, additional storage space, home office, or just a super cozy retreat! Stepping outside into the back yard you will be thrilled to find a fully fenced yard ideal for pets to run around, space for gardening, or just sitting back and relaxing! Inside the garage you will find lots of built in storage along with the Washer & Dryer and a Brand New Hot Water Heater! This home checks all the boxes... Price, Location & Condition! Schedule your private Showing before it's too late!
For sale
$265,000
10914 OAKDALE AVENUE, PORT RICHEY, FL 34668
2beds
1,121sqft
Single Family Residence
Built in 1970
5,040 Square Feet Lot
$258,700 Zestimate®
$236/sqft
$-- HOA
What's special
Generous size dining roomBeautiful sparkling quartz countersStainless steel appliances
- 85 days
- 70
- 9
Zillow last checked:
Listing updated:
Listed by:
Bryan Jones 941-800-0674,
TREND REALTY 941-928-3449
Source: Stellar MLS,MLS#: A4698057 Originating MLS: Sarasota - Manatee
Originating MLS: Sarasota - Manatee
Facts & features
Interior
Bedrooms & bathrooms
- Bedrooms: 2
- Bathrooms: 2
- Full bathrooms: 2
Rooms
- Room types: Florida Room
Primary bedroom
- Features: Ceiling Fan(s), Walk-In Closet(s)
- Level: First
Bedroom 2
- Features: Ceiling Fan(s), Built-in Closet
- Level: First
Dining room
- Features: Ceiling Fan(s)
- Level: First
Kitchen
- Features: Stone Counters
- Level: First
Living room
- Level: First
Heating
- Central
Cooling
- Central Air
Appliances
- Included: Dishwasher, Dryer, Electric Water Heater, Microwave, Range, Refrigerator, Washer
- Laundry: In Garage
Features
- Ceiling Fan(s), Chair Rail, L Dining, Primary Bedroom Main Floor, Split Bedroom, Stone Counters, Thermostat, Walk-In Closet(s)
- Flooring: Luxury Vinyl, Porcelain Tile
- Has fireplace: No
Interior area
- Total structure area: 1,747
- Total interior livable area: 1,121 sqft
Video & virtual tour
Property
Parking
- Total spaces: 1
- Parking features: Driveway
- Attached garage spaces: 1
- Has uncovered spaces: Yes
Features
- Levels: One
- Stories: 1
- Patio & porch: Front Porch
- Exterior features: Awning(s), Private Mailbox, Rain Gutters
- Fencing: Chain Link
Lot
- Size: 5,040 Square Feet
- Dimensions: 60 x 84
- Features: Landscaped
Details
- Parcel number: 162515037.0000.00200.0
- Zoning: R4
- Special conditions: None
Construction
Type & style
- Home type: SingleFamily
- Property subtype: Single Family Residence
Materials
- Block, Stucco
- Foundation: Slab
- Roof: Shingle
Condition
- Completed
- New construction: No
- Year built: 1970
Utilities & green energy
- Sewer: Public Sewer
- Water: Public
- Utilities for property: BB/HS Internet Available, Electricity Connected, Public, Sewer Connected, Water Connected
Community & HOA
Community
- Pet fee: $0 monthly
- Subdivision: PALM TERRACE ESTATES
HOA
- Has HOA: No
Location
- Region: Port Richey
Financial & listing details
- Price per square foot: $236/sqft
- Tax assessed value: $168,359
- Annual tax amount: $3,075
- Date on market: 7/9/2026
- Cumulative days on market: 85 days
- Listing terms: Cash,Conventional,FHA,VA Loan
- Ownership: Fee Simple
- Total actual rent: 0
- Electric utility on property: Yes
- Road surface type: Paved
Estimated market value
$258,700
$246,000 - $272,000
$1,466/mo
Price history
| Date | Event | Price |
|---|---|---|
| 7/9/2026 | Listed for sale | $265,000+14.2%$236/sqft |
Source:  Stellar MLS #A4698057 Report a problem Stellar MLS #A4698057 Report a problem | ||
| 8/11/2025 | Sold | $232,000-1.7%$207/sqft |
Source: Stellar MLS #TB8402337 Report a problem | ||
| 7/5/2025 | Pending sale | $235,900$210/sqft |
Source: Stellar MLS #TB8402337 Report a problem | ||
| 7/1/2025 | Listed for sale | $235,900+41.3%$210/sqft |
Source: Stellar MLS #TB8402337 Report a problem | ||
| 3/26/2025 | Sold | $167,000-12.1%$149/sqft |
Source: Stellar MLS #TB8329274 Report a problem | ||
| 3/3/2025 | Pending sale | $189,900$169/sqft |
Source: Stellar MLS #TB8329274 Report a problem | ||
| 2/3/2025 | Price change | $189,900-7.4%$169/sqft |
Source: Stellar MLS #TB8329274 Report a problem | ||
| 1/24/2025 | Pending sale | $205,000$183/sqft |
Source: Stellar MLS #TB8329274 Report a problem | ||
| 12/19/2024 | Listed for sale | $205,000+444.6%$183/sqft |
Source: Stellar MLS #TB8329274 Report a problem | ||
| 2/1/2008 | Sold | $37,643-24.7%$34/sqft |
Source: Public Record Report a problem | ||
| 5/19/2003 | Sold | $50,000$45/sqft |
Source: Public Record Report a problem | ||
Public tax history
| Year | Property taxes | Tax assessment |
|---|---|---|
| 2025 | $3,075 +33.7% | $168,359 -3.2% |
| 2024 | $2,300 +7.5% | $173,867 +91.7% |
| 2023 | $2,140 +31.3% | $90,680 +10% |
| 2022 | $1,630 +8.7% | $82,440 +21% |
| 2021 | $1,500 +10.4% | $68,140 +10% |
| 2020 | $1,359 +8% | $61,950 +10% |
| 2019 | $1,259 | $56,320 -12.3% |
| 2018 | $1,259 +13.8% | $64,223 +15.6% |
| 2017 | $1,106 +8.1% | $55,565 +17.5% |
| 2016 | $1,023 +25.9% | $47,278 +22.9% |
| 2015 | $812 +7.3% | $38,474 +5.6% |
| 2014 | $757 | $36,432 +4.1% |
| 2013 | -- | $34,990 -8.9% |
| 2012 | -- | $38,404 -15.8% |
| 2011 | -- | $45,586 +9.4% |
| 2010 | -- | $41,688 -22.2% |
| 2009 | -- | $53,560 -35.2% |
| 2008 | -- | $82,687 -21.6% |
| 2007 | -- | $105,465 +8.7% |
| 2006 | -- | $97,031 +35.7% |
| 2005 | -- | $71,508 +21.3% |
| 2004 | -- | $58,953 +12.7% |
| 2003 | -- | $52,319 +4% |
| 2002 | -- | $50,302 +23.5% |
| 2000 | -- | $40,744 |
| 1999 | -- | $40,744 |
Find assessor info on the county website
Monthly payment
Est. payment
Payment breakdown
Explore the cost of this home by adjusting the details. Changes won't be saved.Climate risks
Neighborhood: 34668
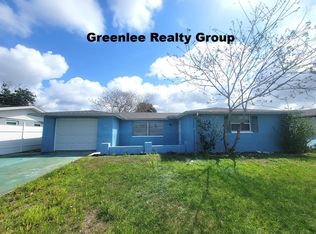
- $199,3002 bd2 ba1.4k sqft10920 Oakdale Ave, Port Richey, FL 34668Off Market
- $187,400-- bd1 ba1.3k sqft7327 Palisade Dr, Port Richey, FL 34668Off Market
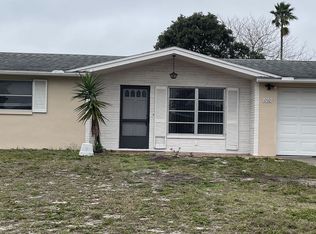
- $162,4002 bd1 ba840 sqft10915 Felsdale Ave, Port Richey, FL 34668Off Market
- $160,9002 bd1 ba840 sqft10921 Felsdale Ave, Port Richey, FL 34668Off Market
Similar homes
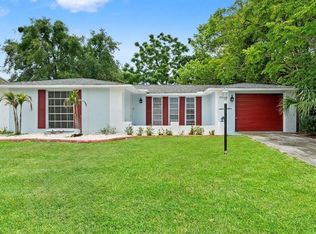
- $250,0003 bd3 ba1.3k sqft7710 BIRCHWOOD DRIVE, PORT RICHEY, FL 34668For Sale
 MLS ID #TB8533999, Kimberly Haney, JT REALTY & ASSOCIATES. Stellar MLS
 - $269,9003 bd2 ba1.3k sqft11424 SCALLOP DRIVE, PORT RICHEY, FL 34668For Sale
 MLS ID #O6411124, Robert Salmons, ENTERA REALTY LLC. Stellar MLS
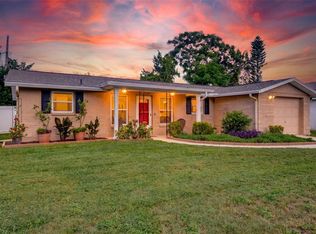
 - $225,0002 bd2 ba1k sqft10831 MAPLEWOOD AVENUE, PORT RICHEY, FL 34668For Sale
 MLS ID #W7889168, Sheree Landreth, BHHS FLORIDA PROPERTIES GROUP. Stellar MLS
 - $230,0002 bd1 ba744 sqft10603 AGATE COURT, PORT RICHEY, FL 34668For Sale
 MLS ID #TB8550956, Tsz Ng, REALTY HUB. Stellar MLS
 - $234,9002 bd2 ba1.2k sqft11205 GLOVER ROAD, PORT RICHEY, FL 34668For SaleMLS ID #TB8504554, Christopher DePoppe, KELLER WILLIAMS REALTY- PALM HARBOR. Stellar MLS
- $278,8003 bd2 ba1.3k sqft7105 OAKSHIRE DRIVE, PORT RICHEY, FL 34668For SaleMLS ID #TB8525280, Lori West, RE/MAX MARKETING SPECIALISTS. Stellar MLS
- $235,0002 bd2 ba1.2k sqft10237 OAK HILL DRIVE, PORT RICHEY, FL 34668For SaleMLS ID #A4696556, Troy Funk, REALTY ONE GROUP MVP. Stellar MLS
- $245,0002 bd2 ba1k sqft7215 MAYFIELD DRIVE, PORT RICHEY, FL 34668For SaleMLS ID #W7886968, Margaret Greco, CENTURY 21 BE3. Stellar MLS
- $219,9003 bd2 ba1.2k sqft10538 AGATE COURT, PORT RICHEY, FL 34668For SaleMLS ID #TB8533439, Jared Borden, ALIGN RIGHT REALTY LLC. Stellar MLS
- $259,9002 bd2 ba1.5k sqft10508 QUIMBY DRIVE, PORT RICHEY, FL 34668For SaleMLS ID #TB8528981, Lynn Rice, FLORIDA WEST COAST HOMES, LLC. Stellar MLS
- $269,9002 bd2 ba1k sqft8038 BUTTONBALL LANE, PORT RICHEY, FL 34668For SaleMLS ID #W7886540, JIM Steele, PA, BHHS FLORIDA PROPERTIES GROUP. Stellar MLS
- $275,0002 bd2 ba1.2k sqft7435 FIRESIDE DRIVE, PORT RICHEY, FL 34668For SaleMLS ID #TB8515255, Melda Pajazetovic, GREAT WESTERN REALTY. Stellar MLS
- $233,5002 bd2 ba1.1k sqft7234 OAKSHIRE DRIVE, PORT RICHEY, FL 34668For SaleMLS ID #A4704820, Alex Nantes, COLDWELL BANKER REALTY. Stellar MLS
- $279,0002 bd2 ba1.2k sqft5041 BAY BOULEVARD, PORT RICHEY, FL 34668For SaleMLS ID #TB8500536, Mackenzie Orosz, DALTON WADE INC. Stellar MLS
- $259,9993 bd3 ba1.3k sqft9040 LUNAR LANE, PORT RICHEY, FL 34668For SaleMLS ID #TB8470884, Candy Smith, RE/MAX REALTY UNLIMITED. Stellar MLS
- $324,0003 bd3 ba1.3k sqft7604 JASMINE BOULEVARD, PORT RICHEY, FL 34668For SaleMLS ID #TB8523117, Emily Colamarino, CIRCUITOUS REALTY. Stellar MLS
- $298,0003 bd2 ba1.5k sqft7825 BLOOMFIELD DRIVE, PORT RICHEY, FL 34668For SaleMLS ID #TB8544181, Angela Marsh, PA, KELLER WILLIAMS REALTY PORTFOLIO COLLECTION. Stellar MLS
- $199,9002 bd2 ba1.2k sqft7810 CHAPEL AVENUE, PORT RICHEY, FL 34668For SaleMLS ID #TB8537171, Jennifer Zulian, COLDWELL BANKER REALTY. Stellar MLS
- $309,0004 bd2 ba1.6k sqft5609 QUIST DRIVE, PORT RICHEY, FL 34668For SaleMLS ID #TB8488638, Brunilda Calderon, LPT REALTY, LLC. Stellar MLS
- $179,0002 bd2 ba1.3k sqft11436 VERSAILLES LANE, PORT RICHEY, FL 34668For SaleMLS ID #W7888326, Jennifer Miller-Kuhn, RE/MAX CHAMPIONS. Stellar MLS
