Skip main navigation
For sale
  • $310,000

    10914 Olin Ave, Omaha, NE 68144

    3beds
    1,594sqft
    : 
    $2,239/mo
    Get pre-qualified
    Single Family Residence
    Built in 1960
    10,018 Square Feet Lot
    $305,800 Zestimate®
    $194/sqft
    $-- HOA

    What's special

    Eye-pleasing landscapingSizable rec roomSizable fully fenced yardSouth-facing raised ranchNew storage shedAll appliances stayNewly installed sprinkler system
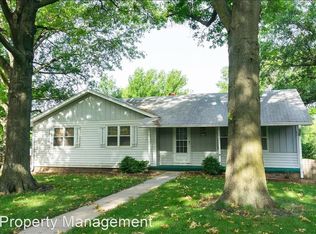
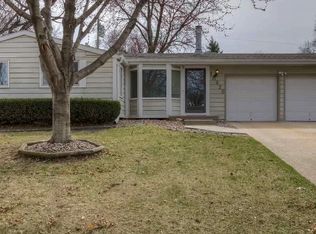
    South-facing raised ranch in Prairie Village w/an impressive list of improvements completed since 2020! This exceptionally well cared for delivers pride of ownership throughout. You'll be greeted w/tons of natural sunlight, hardwood floors throughout the main, new Pella windows & newly installed designer blinds. A thoughtfully remodeled kitchen features white shaker cabinetry, quartz counters ,tile backsplash, recessed lighting, SS apps, self-closing cabinets, new flooring w/super cute coffee bar. Separate dining area flows naturally from the kitchen. Updated bathroom features a full tile shower & new fixtures. Fully finished LL features new flooring, a sizable rec room & utility room w/plenty of shelving and storage. Outside you'll appreciate the sizable fully fenced yard, eye-pleasing landscaping, newly installed sprinkler system, brick patio w/cozy sitting area + new storage shed. Supreme central location next to dining, shopping,& interstate. Westside Schools. All appliances stay.
    1 day
    293
    37

    Zillow last checked:

    Listing updated:

    Listed by:

    Brian Schamp 402-603-5478,

    Schamp Real Estate Co.

    Source: GPRMLS,MLS#: 22624781MLS Logo

      Facts & features

      Interior

      Bedrooms & bathrooms
      • Bedrooms: 3
      • Bathrooms: 3
      • Full bathrooms: 1
      • 1/2 bathrooms: 1
      • 1/4 bathrooms: 1
      • Main level bathrooms: 2
      Primary bedroom
      • Level: Main
      Bedroom 2
      • Level: Main
      Bedroom 3
      • Level: Main
      Basement
      • Area: 1184
      Heating
      • Natural Gas, Forced Air
      Cooling
      • Central Air
      Appliances
      • Included: Range, Oven, Refrigerator, Washer, Dishwasher, Dryer, Disposal, Microwave
      Features
      • Ceiling Fan(s), Pantry
      • Flooring: Luxury Vinyl
      • Basement: Finished
      • Has fireplace: No
      Interior area
      • Total structure area: 1,594
      • Total interior livable area: 1,594 sqft
      • Finished area above ground: 1,219
      • Finished area below ground: 375

      Property

      Parking
      • Total spaces: 2
      • Parking features: Garage - Attached
      • Attached garage spaces: 2
      Features
      • Patio & porch: Patio
      • Exterior features: Sprinkler System
      • Fencing: Wood,Full
      Lot
      • Size: 10,018 Square Feet
      • Dimensions: 112 x 90
      • Features: Up to 1/4 Acre., City Lot, Subdivided, Public Sidewalk
      Details
      • Parcel number: 2027550231

      Construction

      Type & style
      • Home type: SingleFamily
      • Architectural style: Raised Ranch
      • Property subtype: Single Family Residence
      Materials
      • Vinyl Siding
      • Foundation: Block
      • Roof: Composition
      Condition
      • Not New and NOT a Model
      • New construction: No
      • Year built: 1960

      Utilities & green energy

      • Sewer: Public Sewer
      • Water: Public
      • Utilities for property: Cable Available, Electricity Available, Natural Gas Available, Water Available, Sewer Available, Phone Available, Fiber Optic

      Community & HOA

      Community
      • Subdivision: PRAIRIE VILLAGE
      HOA
      • Has HOA: No
      Location
      • Region: Omaha

      Financial & listing details

      • Price per square foot: $194/sqft
      • Tax assessed value: $249,800
      • Annual tax amount: $4,114
      • Date on market: 8/28/2026
      • Listing terms: VA Loan,FHA,Conventional,Cash
      • Ownership: Fee Simple
      • Electric utility on property: Yes

        Estimated market value

        $305,800

        $291,000 - $321,000

        $2,075/mo

        Price history

        DateEventPrice
        8/28/2026Listed for sale$310,000+44.2%$194/sqft
        Source: GPRMLS #22624781 Report a problem
        12/8/2020Sold$215,000+51.4%$135/sqft
        Source: GPRMLS #22025686 Report a problem
        9/15/2015Sold$142,000+1.5%$89/sqft
        Source: GPRMLS #21514440 Report a problem
        7/31/2015Listed for sale$139,900$88/sqft
        Source: BHHS Ambassador Real Estate #21514440 Report a problem

        Public tax history

        YearProperty taxesTax assessment
        2025$4,115 -1.3%$249,800
        2024$4,171 -7.6%$249,800 +12.9%
        2023$4,514 +1.8%$221,300 +9.2%
        2022$4,434 +8.3%$202,600 +9.8%
        2021$4,095 +25.9%$184,600 +28.1%
        2020$3,253 -1.1%$144,100
        2019$3,290 +8.7%$144,100 +9.1%
        2018$3,025 +9.8%$132,100
        2017$2,755 $132,100 +6.7%
        2016$2,755 +8.6%$123,800 +7%
        2015$2,537 $115,700
        2014-- $115,700
        2013-- $115,700 +3.2%
        2012-- $112,100
        2011-- $112,100
        2009$2,341 $112,100
        2008-- $112,100
        2005-- $112,100
        2004-- $112,100
        Find assessor info on the county website

        Monthly payment

        Est. payment

        Payment breakdown

        Explore the cost of this home by adjusting the details. Changes won't be saved.
        All calculations are estimates and provided by Zillow, Inc. for informational purposes only. Actual amounts may vary.
        HOA fees may include property taxes on listings classified as Co-Ops. Contact the listing agent and/or owner for fee details.
        See how much you could borrow to make a competitive offer.

        Climate risks

        Neighborhood: Rockbrook

        Getting around

        53 / 100
        Somewhat Walkable
        25 / 100
        Some Transit
        33 / 100
        Somewhat Bikeable

        Nearby schools

        GreatSchools rating
        Schools provided by the listing agent
        • Elementary: Rockbrook
        • Middle: Westside
        • High: Westside
        • District: Westside

        Source: GPRMLS. This data may not be complete. We recommend contacting the local school district to confirm school assignments for this home.

        A local agent can set up tours, give advice and negotiate with sellers.

        A local lender can help you make sure your offer is ready when you are.

        Browse local experts