Skip main navigation
Closed
Street View
  • $470,000

    10914 River Oaks Dr NW, Concord, NC 28027

    4beds
    2,160sqft
    Single Family Residence
    Built in 2014
    0.18 Acres Lot
    $466,800 Zestimate®
    $218/sqft
    $2,446 Estimated rent

    Home value

    $466,800

    $439,000 - $499,000

    $2,446/mo

    Zestimate® history
    Loading
    Loading...

    Owner options

    List your home for rent

    $2,446/mo

    Rent Zestimate®

    Find your next renter with Zillow Rental Manager. Plus, with online applications, you can quickly screen prospective tenants – for free.

    Learn more

    $2,446/mo

    Rent Zestimate®

    Refinance and save

    $3,289/mo

    Est. payment

    Refinancing to a lower rate could help reduce your monthly payments and save thousands over the life of the loan.

    See today's rates

    $3,289/mo

    Est. payment

    Explore your selling options

    Work with a Zillow partner agent

    Leverage their expertise and Zillow's premium Showcase listings to get your home seen by more buyers.

    Get started

    List with your own agent

    Get your home in front of millions of buyers by listing it on Zillow.

    Learn how to do it

    Sell it yourself

    Take full control of how buyers see your home on Zillow by listing For Sale by Owner (FSBO).

    List your home

    What's special

    Flagstone patioTranquil protected tree lineSpacious master suiteOpen floorplanBeautifully appointed kitchenSpa-like bathDazzling backsplash
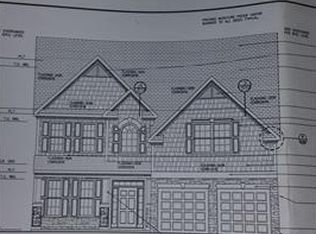
    HIGHEST & BEST OFFERS DUE @ NOON ON DEC 8TH. Welcome to your oasis! Step into elegance as you enter through a foyer adorned with exquisite wainscoting, setting the stage for the meticulous craftsmanship throughout. Follow the trail of rich new LVP floors leading seamlessly into an open floorplan, where a beautifully appointed kitchen awaits with sleek granite countertops, striking staggered cabinetry, and a dazzling backsplash. Upstairs, indulge in the spacious master suite, featuring a spa-like bath all its own. The secondary bedrooms offer expansive closets, ensuring ample storage space. Beyond the walls of this exceptional home lies the true treasure—a flagstone patio, ideal for gatherings and relaxation, complete with a cozy firepit nestled against a tranquil protected tree line. This isn't just a home; it's a haven perfectly crafted to embrace your lifestyle and create lasting memories. Faces West! Excellent location near Concord Mills & 77/85/485! Cox Mill High! Must see!

    Zillow last checked:

    Listing updated:

    Listed by:

    Amy Robinson amy@carolinarealtycollective.com,

    Southern Homes of the Carolinas, Inc

    Bought with:

    Deepali Hole

    Vastu Realty LLC

    Source: Canopy MLS as distributed by MLS GRID,MLS#: 4200892MLS Logo

    Facts & features

    Interior

    Bedrooms & bathrooms
    • Bedrooms: 4
    • Bathrooms: 3
    • Full bathrooms: 2
    • 1/2 bathrooms: 1
    Primary bedroom
    • Level: Upper
    Bedroom s
    • Level: Upper
    Bathroom half
    • Level: Main
    Bathroom full
    • Level: Upper
    Dining area
    • Level: Main
    Kitchen
    • Level: Main
    Laundry
    • Level: Upper
    Living room
    • Level: Main
    Heating
    • Forced Air, Natural Gas
    Cooling
    • Ceiling Fan(s), Central Air, Electric, Multi Units
    Appliances
    • Included: Dishwasher, Disposal, Gas Cooktop, Gas Oven, Microwave
    • Laundry: Upper Level
    Features
    • Breakfast Bar, Soaking Tub, Open Floorplan, Pantry, Walk-In Closet(s)
    • Flooring: Carpet, Wood
    • Has basement: No
    • Fireplace features: Fire Pit, Living Room
    Interior area
    • Total structure area: 2,160
    • Total interior livable area: 2,160 sqft
    • Finished area above ground: 2,160
    • Finished area below ground: 0

    Property

    Parking
    • Total spaces: 4
    • Parking features: Driveway, Attached Garage, Garage Door Opener, Garage Faces Front, Garage on Main Level
    • Attached garage spaces: 2
    • Uncovered spaces: 2
    Features
    • Levels: Two
    • Stories: 2
    • Patio & porch: Front Porch, Patio
    • Exterior features: Fire Pit
    • Pool features: Community
    Lot
    • Size: 0.18 Acres
    • Features: Flood Plain/Bottom Land, Sloped, Wooded
    Details
    • Parcel number: 46717699380000
    • Zoning: RM-2
    • Special conditions: Standard

    Construction

    Type & style
    • Home type: SingleFamily
    • Architectural style: Traditional
    • Property subtype: Single Family Residence
    Materials
    • Vinyl
    • Foundation: Slab
    • Roof: Shingle
    Condition
    • New construction: No
    • Year built: 2014
    Details
    • Builder name: DR Horton

    Utilities & green energy

    • Sewer: Public Sewer
    • Water: City

    Community & HOA

    Community
    • Features: Picnic Area, Playground, Sidewalks, Street Lights, Walking Trails
    • Security: Carbon Monoxide Detector(s), Smoke Detector(s)
    • Subdivision: Skybrook North Villages
    HOA
    • Has HOA: Yes
    • HOA fee: $450 annually
    • HOA name: Key Community Mgmt
    • HOA phone: 704-321-1556
    Location
    • Region: Concord

    Financial & listing details

    • Price per square foot: $218/sqft
    • Tax assessed value: $269,940
    • Annual tax amount: $4,273
    • Date on market: 11/22/2024
    • Cumulative days on market: 16 days
    • Listing terms: Cash,Conventional,FHA,VA Loan
    • Road surface type: Concrete, Paved

    Price history

    DateEventPrice
    1/15/2025Sold$470,000-0.8%$218/sqft
    Source: Canopy MLS as distributed by MLS GRID #4200892 Report a problem
    12/8/2024Pending sale$474,000$219/sqft
    Source: Canopy MLS as distributed by MLS GRID #4200892 Report a problem
    12/5/2024Price change$474,000-3.1%$219/sqft
    Source: Canopy MLS as distributed by MLS GRID #4200892 Report a problem
    11/22/2024Listed for sale$489,000+108.1%$226/sqft
    Source: Canopy MLS as distributed by MLS GRID #4200892 Report a problem
    3/20/2015Sold$235,000$109/sqft
    Source: Public Record Report a problem

    Public tax history

    YearProperty taxesTax assessment
    2025$4,273 $429,030
    2024$4,273 +29.8%$429,030 +58.9%
    2023$3,293 $269,940
    2022$3,293 $269,940
    2021$3,293 +14.3%$269,940 +14.3%
    2019$2,882 +3.4%$236,240
    2018$2,788 $236,240
    2017$2,788 +68.6%$236,240 +20.4%
    2016$1,654 $196,290 +356.5%
    2015$1,654 +225.9%$43,000
    2014$507 $43,000
    2013-- $43,000
    Find assessor info on the county website

    Neighborhood: 28027

    Nearby schools

    GreatSchools rating
    Schools provided by the listing agent
    • Elementary: W.R. Odell
    • Middle: Harris Road
    • High: Cox Mill

    Source: Canopy MLS as distributed by MLS GRID. This data may not be complete. We recommend contacting the local school district to confirm school assignments for this home.

    Get a cash offer in 3 minutes
    Find out how much your home could sell for in as little as 3 minutes with a no-obligation cash offer.
    Estimated market value
    $466,800
    Get a cash offer in 3 minutes
    Find out how much your home could sell for in as little as 3 minutes with a no-obligation cash offer.
    Estimated market value
    $466,800