Skip main navigation
For sale
  • Price cut: $16K (5/4)
    $283,000

    10914 Rustic Spoke, San Antonio, TX 78245

    4beds
    2,438sqft
    : 
    Loading
    Get pre-qualified
    Single Family Residence
    Built in 2012
    6,316 Square Feet Lot
    $281,600 Zestimate®
    $116/sqft
    $30/mo HOA

    What's special

    Recent interior paintUpdated flooring throughoutAbundant natural lightBright and inviting atmosphereGenerously sized bedrooms
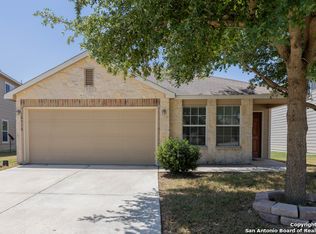
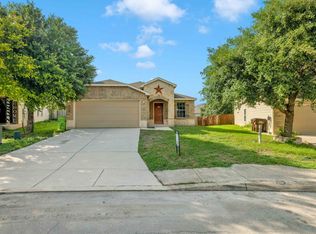
    Welcome home to this 4-bedroom, 2.5-bath two-story residence featuring recent interior paint and updated flooring throughout. The home offers two spacious living areas filled with abundant natural light, creating a bright and inviting atmosphere. The generously sized bedrooms provide comfort and flexibility for family, guests, or a home office. Ideally located with easy access to Loop 1604, US-90, Lackland Air Force Base, and nearby shopping, dining, and entertainment, this home combines convenience with comfortable living in a great location. The roof was replaced in May 2026.
    141 days
    |
    97
    |
    9
    |

    Zillow last checked:

    Listing updated:

    Listed by:

    Silvia Solis de Canales TREC #647558 (210) 291-8735,

    RE/MAX Associates

    Source: LERA MLS,MLS#: 1942896MLS Logo

    Loading...

      Facts & features

      Interior

      Bedrooms & bathrooms
      • Bedrooms: 4
      • Bathrooms: 3
      • Full bathrooms: 2
      • 1/2 bathrooms: 1
      Primary bedroom
      • Level: Upper
      • Area: 238
      • Dimensions: 17 x 14
      Bedroom 2
      • Area: 110
      • Dimensions: 11 x 10
      Bedroom 3
      • Area: 110
      • Dimensions: 11 x 10
      Bedroom 4
      • Area: 110
      • Dimensions: 11 x 10
      Primary bathroom
      • Features: Tub/Shower Combo, Soaking Tub
      • Area: 80
      • Dimensions: 10 x 8
      Dining room
      • Area: 132
      • Dimensions: 12 x 11
      Kitchen
      • Area: 156
      • Dimensions: 13 x 12
      Living room
      • Area: 208
      • Dimensions: 16 x 13
      Heating
      • Central, Electric
      Cooling
      • Central Air
      Appliances
      • Included: Cooktop, Range, Disposal, Plumbed For Ice Maker, Water Softener Owned, Gas Water Heater
      • Laundry: Upper Level, Laundry Room, Washer Hookup, Dryer Connection
      Features
      • Two Living Area, Separate Dining Room, Breakfast Bar, Pantry, Game Room, Utility Room Inside, Ceiling Fan(s), Chandelier
      • Flooring: Carpet, Ceramic Tile, Laminate
      • Windows: Double Pane Windows
      • Has basement: No
      • Has fireplace: No
      • Fireplace features: Not Applicable
      Interior area
      • Total interior livable area: 2,438 sqft

      Property

      Parking
      • Total spaces: 2
      • Parking features: Two Car Garage
      • Garage spaces: 2
      Features
      • Levels: Two
      • Stories: 2
      • Pool features: None, Community
      • Fencing: Privacy
      Lot
      • Size: 6,316 Square Feet
      Details
      • Parcel number: 051977090590

      Construction

      Type & style
      • Home type: SingleFamily
      • Architectural style: Traditional
      • Property subtype: Single Family Residence
      Materials
      • Siding, 1 Side Masonry
      • Foundation: Slab
      • Roof: Composition
      Condition
      • Pre-Owned
      • New construction: No
      • Year built: 2012
      Details
      • Builder name: CENTEX

      Utilities & green energy

      • Electric: CPS
      • Sewer: SAWS, Sewer System
      • Water: SAWS, Water System

      Community & HOA

      Community
      • Features: Playground
      • Security: Smoke Detector(s)
      • Subdivision: Hillcrest
      HOA
      • Has HOA: Yes
      • HOA fee: $90 quarterly
      • HOA name: HILLCREST HOA
      Location
      • Region: San Antonio

      Financial & listing details

      • Price per square foot: $116/sqft
      • Tax assessed value: $299,200
      • Annual tax amount: $5,958
      • Price range: $283K - $283K
      • Date on market: 2/20/2026
      • Cumulative days on market: 142 days
      • Listing terms: Conventional,FHA,VA Loan,Cash

        Estimated market value

        $281,600

        $268,000 - $296,000

        $2,161/mo

        Price history

        DateEventPrice
        5/4/2026Price change$283,000-5.4%$116/sqft
        Source: LERA MLS #1942896 Report a problem
        3/16/2026Price change$299,000-3.5%$123/sqft
        Source: LERA MLS #1942896 Report a problem
        2/20/2026Listed for sale$310,000+55%$127/sqft
        Source: LERA MLS #1942896 Report a problem
        1/29/2019Sold--
        Source: Agent Provided Report a problem
        1/15/2019Pending sale$200,000$82/sqft
        Source: GSAR, LLC #1355572 Report a problem
        12/28/2018Price change$200,000-2.4%$82/sqft
        Source: GSAR, LLC #1355572 Report a problem
        7/2/2018Price change$205,000-4.7%$84/sqft
        Source: Keller Williams Heritage #1300894 Report a problem
        4/24/2018Price change$215,000-2.3%$88/sqft
        Source: Keller Williams Heritage #1300894 Report a problem
        4/1/2018Listed for sale$220,000+18.3%$90/sqft
        Source: Keller Williams Heritage #1300894 Report a problem
        5/4/2016Listing removed$186,000$76/sqft
        Source: Icon Realty #1169236 Report a problem
        4/11/2016Price change$186,000-7%$76/sqft
        Source: Icon Realty #1169236 Report a problem
        3/31/2016Listed for sale$199,900+14.2%$82/sqft
        Source: Icon Realty #1169236 Report a problem
        4/22/2015Sold--
        Source: LERA MLS #44006_1101450 Report a problem
        3/1/2015Listed for sale$175,000$72/sqft
        Source: Keller Williams Legacy #1101450 Report a problem

        Public tax history

        YearProperty taxesTax assessment
        2025$5,971 -3.7%$299,200 -3.8%
        2024$6,199 -6.1%$310,900 -6.2%
        2023$6,605 +3.2%$331,350 +12.5%
        2022$6,403 +26.6%$294,610 +25.1%
        2021$5,057 $235,490 +6.6%
        2020$5,057 +5.1%$220,990 +6.7%
        2019$4,813 $207,080 +6.6%
        2018$4,813 +13.1%$194,270 +6.2%
        2017$4,257 0%$182,950 +0.2%
        2016$4,258 +16.3%$182,600 +3.5%
        2015$3,661 $176,420 +5.8%
        2014$3,661 $166,683 +10%
        2013-- $151,530
        Find assessor info on the county website

        Monthly payment

        Est. payment

        Payment breakdown

        Explore the cost of this home by adjusting the details. Changes won't be saved.
        All calculations are estimates and provided by Zillow, Inc. for informational purposes only. Actual amounts may vary.
        HOA fees may include property taxes on listings classified as Co-Ops. Contact the listing agent and/or owner for fee details.
        Mortgage interest rates are dependent on a number of factors, including credit score, down payment, and repayment length. Interest rate data provided by Zillow Group Marketplace, Inc. as of 1/1/1970 from various mortgage lenders with which we have lead or other similar arrangements; the Estimated Payment is an average of those rates.
        See how much you could borrow to make a competitive offer.

        Climate risks

        Neighborhood: 78245

        Getting around

        10 / 100
        Car-Dependent
        15 / 100
        Minimal Transit
        29 / 100
        Somewhat Bikeable

        Nearby schools

        GreatSchools rating
        Schools provided by the listing agent
        • Elementary: Kriewald Road
        • Middle: Scoby Middle School
        • High: Southwest
        • District: Southwest I.S.D.

        Source: LERA MLS. This data may not be complete. We recommend contacting the local school district to confirm school assignments for this home.

        A local agent can set up tours, give advice and negotiate with sellers.

        Browse local experts

        Similar homes