Skip main navigation
Off market
Street View
  • $794,500

    10914 S 91st East Ct, Tulsa, OK 74133

    5beds
    5baths
    4,961sqft
    SingleFamily
    Built in 2005
    0.3 Acres Lot
    $794,500 Zestimate®
    $160/sqft
    $4,813 Estimated rent

    Home value

    $794,500

    $739,000 - $858,000

    $4,813/mo

    Zestimate® history
    Loading
    Loading...

    Owner options

    List your home for rent

    $4,813/mo

    Rent Zestimate®

    Find your next renter with Zillow Rental Manager. Plus, with online applications, you can quickly screen prospective tenants – for free.

    Learn more

    $4,813/mo

    Rent Zestimate®

    Refinance and save

    $4,028/mo

    Est. payment

    Refinancing to a lower rate could help reduce your monthly payments and save thousands over the life of the loan.

    See today's rates

    $4,028/mo

    Est. payment

    Explore your selling options

    Work with a Zillow partner agent

    Leverage their expertise and Zillow's premium Showcase listings to get your home seen by more buyers.

    Get started

    List with your own agent

    Get your home in front of millions of buyers by listing it on Zillow.

    Learn how to do it

    Sell it yourself

    Take full control of how buyers see your home on Zillow by listing For Sale by Owner (FSBO).

    List your home

    What's special

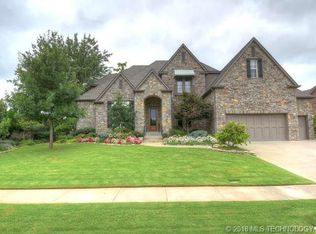
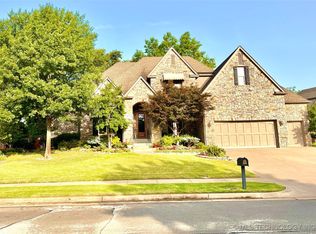
    Welcome to 10914 S. 91st E. Court located in The Enclave at Legacy in the Bixby school district. This lovely family home sits in a cul-de-sac on .29 acres and offers an exterior comprised of stucco and brick with stone embellishments. Gorgeous landscaping creates a stunning curb appeal and points you to a dramatic arched entry that invites inside this amazing home. Hardwood floors, open beams, detailed moldings and arched entries are a few details that greet you upon entry. The home offers five generously-sized bedrooms, four full baths and one half-bath. Both a formal dining room and study are located in the front of the home with large picture windows overlooking the front yard. Warm tones extend from the entry to the family room where your attention is immediately captured by gorgeous wood stairs with iron rail and a cast stone fireplace flanked by built-ins. The highly functional kitchen is perfect for the entertaining guru with granite counters, beautiful center island with breakfast bar and stainless appliances. Two bedrooms are located on the first level which includes both the master and the guest bedroom with private bath. The master suite has a separate arched entry that opens to a private sitting area with a stone fireplace – simply magnificent! Don’t miss the exotic Travertine tile floors, walk-in shower and whirlpool tub in the master bath. Upstairs is home to the remaining five bedrooms, bonus room and a game room/theatre room combination. Your friends and family will be ”wowed” in this space with state of the art theatre equipment and full wet bar. Enjoy more quality time outside in your private backyard with a large covered patio area and cozy outdoor fireplace. Neighborhood Description Neighborhood Park and Pool

    This property is off market, which means it's not currently listed for sale or rent on Zillow. This may be different from what's available on other websites or public sources.
    Facts & features

    Interior

    Bedrooms & bathrooms
    • Bedrooms: 5
    • Bathrooms: 5
    Heating
    • Forced air, Gas
    Cooling
    • Central
    Appliances
    • Included: Dishwasher, Garbage disposal, Microwave, Range / Oven
    Features
    • Flooring: Tile, Carpet, Hardwood
    • Basement: None
    • Has fireplace: Yes
    Interior area
    • Total interior livable area: 4,961 sqft

    Property

    Parking
    • Total spaces: 3
    • Parking features: Garage - Attached
    Features
    • Exterior features: Other, Stucco, Brick
    Lot
    • Size: 0.3 Acres
    Details
    • Parcel number: 57680832523210

    Construction

    Type & style
    • Home type: SingleFamily
    Materials
    • Stone
    • Foundation: Slab
    • Roof: Asphalt
    Condition
    • Year built: 2005

    Community & HOA

    Community
    • Features: On Site Laundry Available
    Location
    • Region: Tulsa

    Financial & listing details

    • Price per square foot: $160/sqft
    • Tax assessed value: $677,524
    • Annual tax amount: $10,222

    Price history

    DateEventPrice
    9/19/2013Listing removed$629,000$127/sqft
    Source: Chinowth & Cohen Realtors #1322096 Report a problem
    7/9/2013Listed for sale$629,000+5%$127/sqft
    Source: Chinowth & Cohen Realtors #1322096 Report a problem
    11/16/2006Sold$599,000$121/sqft
    Source: Public Record Report a problem

    Public tax history

    YearProperty taxesTax assessment
    2025$10,222 +11.1%$74,528 +9.1%
    2024$9,201 -2.7%$68,307 +1.1%
    2023$9,452 -6.9%$67,561 -6.5%
    2022$10,150 +11.3%$72,240 +4%
    2021$9,122 -0.6%$69,461
    2020$9,180 -0.4%$69,461
    2019$9,215 0%$69,461 +0.4%
    2018$9,215 +1.3%$69,185 +5%
    2017$9,093 +7%$65,890
    2016$8,500 $65,890
    2015$8,500 +4.6%$65,890
    2014$8,130 $65,890
    2013-- $65,890
    2012-- $65,890
    2011-- $65,890
    2010-- $65,890
    2009-- $65,890
    2008-- $65,890
    2007-- $65,890 +530.5%
    2005-- $10,450
    Find assessor info on the county website

    Neighborhood: 74133

    Nearby schools

    GreatSchools rating
    Schools provided by the listing agent
    • Elementary: North
    • Middle: Bixby
    • High: Bixby
    • District: Bixby (4)

    Source: The MLS. This data may not be complete. We recommend contacting the local school district to confirm school assignments for this home.

    Get pre-qualified for a loan
    At Zillow Home Loans, we can pre-qualify you in as little as 5 minutes with no impact to your credit score.

    An equal housing lender. NMLS #10287.

    Sell for more on Zillow
    Get a Zillow Showcase℠ listing at no additional cost and you could sell for .
    $794,500
    2% more
    +$15,890
    With Zillow Showcase(estimated)
    $810,390
