Skip main navigation
Sold for $335,000
  • $335,000

    10914 S Fork Loop, Panama City, FL 32404

    3beds
    1,662sqft
    Single Family Residence
    Built in 2006
    1.61 Acres Lot
    $330,800 Zestimate®
    $202/sqft
    $2,279 Estimated rent

    Home value

    $330,800

    $298,000 - $367,000

    $2,279/mo

    Zestimate® history
    Loading
    Loading...

    Owner options

    List your home for rent

    $2,279/mo

    Rent Zestimate®

    Find your next renter with Zillow Rental Manager. Plus, with online applications, you can quickly screen prospective tenants – for free.

    Learn more

    $2,279/mo

    Rent Zestimate®

    Refinance and save

    $2,148/mo

    Est. payment

    Refinancing to a lower rate could help reduce your monthly payments and save thousands over the life of the loan.

    See today's rates

    $2,148/mo

    Est. payment

    Explore your selling options

    Work with a Zillow partner agent

    Leverage their expertise and Zillow's premium Showcase listings to get your home seen by more buyers.

    Get started

    List with your own agent

    Get your home in front of millions of buyers by listing it on Zillow.

    Learn how to do it

    Sell it yourself

    Take full control of how buyers see your home on Zillow by listing For Sale by Owner (FSBO).

    List your home

    What's special

    Private entranceAbundance of natural lightFresh interior paintPrivate pondExpansive back porchMature willow treeCovered back porch
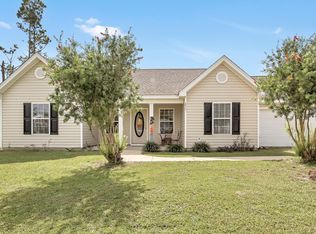
    Under Contract - SELLER WILL CONSIDER BACK UP OFFERS Set on 1.6 +/- acres, this thoughtfully maintained 3-bedroom, 2-bathroom home offers a comfortable blend of practicality and charm. With fresh interior paint and luxury vinyl plank flooring throughout the main living areas, the home feels clean, open, and welcoming. A semi-open, split floor plan provides both functionality and privacy. The dedicated living spaces flows directly into the kitchen and dining—ideal for everyday meals or weekend gatherings. The kitchen itself is bright and functional, offering generous cabinet space and an abundance of natural light. The primary suite is tucked away for privacy and features double sinks, a soaking tub, and ample closet space. On the opposite side of the home, the front bedroom includes a private entrance to the hall bathroom, making it well-suited for guests or a flexible home office. The laundry room leads directly out to the covered back porch, adding convenience to daily routines. Step outside to discover one of the home's highlights: an expansive back porch with a swinging bench, overlooking a mature willow tree and a peaceful private pond. A trellis draped in Confederate Jasmine adds both privacy and a soft, sweet fragrance in the warmer months. A 24x36 pole barn provides covered parking for vehicles, boats, or trailers. Located just minutes from public boat landings, parks, shopping, and dining, and only a short drive to Tyndall Air Force Base, this property offers the perfect balance of space, comfort, and convenience. With no HOA, you'll have the freedom to make it truly your own. Call a REALTOR® today to schedule a private tour. If important, buyer to verify all measurements.

    Zillow last checked:

    Listing updated:

    Listed by:

    T.C. Shand 850-527-6928,

    Empire Real Estate of Florida LLC,

    Savannah J Shand 850-867-7335,

    Empire Real Estate of Florida LLC

    Bought with:

    Porcha Cooper

    Redfin Corporation

    Source: CPAR,MLS#: 772923MLS LogoOriginating MLS: Central Panhandle Association of REALTORS

    Facts & features

    Interior

    Bedrooms & bathrooms
    • Bedrooms: 3
    • Bathrooms: 2
    • Full bathrooms: 2
    Rooms
    • Room types: Bedroom, Dining Room, Great Room, Kitchen
    Bedroom
    • Dimensions: 11 x 11
    Bedroom
    • Description: Primary
    • Dimensions: 18 x 14
    Bedroom
    • Dimensions: 14 x 10
    Dining room
    • Dimensions: 14 x 10
    Great room
    • Dimensions: 19 x 16
    Kitchen
    • Dimensions: 14 x 9
    Heating
    • Central, Electric
    Cooling
    • Central Air, Ceiling Fan(s)
    Appliances
    • Included: Electric Range
    Interior area
    • Total structure area: 1,662
    • Total interior livable area: 1,662 sqft

    Property

    Parking
    • Total spaces: 2
    • Parking features: RV Carport
    • Has carport: Yes
    • Covered spaces: 2
    Features
    • Patio & porch: Covered, Porch
    Lot
    • Size: 1.61 Acres
    • Dimensions: 130 x 199
    Details
    • Parcel number: 03811555000
    • Zoning description: County, Resid Single Family
    • Special conditions: Listed As-Is

    Construction

    Type & style
    • Home type: SingleFamily
    • Architectural style: Country
    • Property subtype: Single Family Residence
    Materials
    • Vinyl Siding
    • Foundation: Slab
    • Roof: Shingle
    Condition
    • New construction: No
    • Year built: 2006

    Community & HOA

    Community
    • Features: Short Term Rental Allowed
    • Subdivision: Creek Hollow Estates Unit
    HOA
    • Has HOA: No
    Location
    • Region: Panama City

    Financial & listing details

    • Price per square foot: $202/sqft
    • Tax assessed value: $175,348
    • Annual tax amount: $1,565
    • Date on market: 5/12/2025
    • Cumulative days on market: 5 days

    Price history

    DateEventPrice
    6/27/2025Sold$335,000$202/sqft
    Source: CPAR #772923 Report a problem
    5/19/2025Contingent$335,000$202/sqft
    Source: CPAR #772923 Report a problem
    5/12/2025Listed for sale$335,000+87.2%$202/sqft
    Source: CPAR #772923 Report a problem
    3/24/2021Listing removed--
    Source: Owner Report a problem
    7/17/2019Sold$179,000$108/sqft
    Source: Public Record Report a problem
    6/11/2019Pending sale$179,000$108/sqft
    Source: Owner Report a problem
    6/7/2019Listed for sale$179,000$108/sqft
    Source: Owner Report a problem
    2/10/2017Listing removed$179,000$108/sqft
    Source: Owner Report a problem
    5/21/2016Price change$179,000-1.9%$108/sqft
    Source: Owner Report a problem
    8/2/2015Listed for sale$182,500-5.4%$110/sqft
    Source: Owner Report a problem
    7/16/2007Sold$193,000$116/sqft
    Source: Public Record Report a problem

    Public tax history

    YearProperty taxesTax assessment
    2024$1,565 +2.3%$162,707 +3%
    2023$1,529 +19.7%$157,968 +8.7%
    2022$1,278 $145,292
    2021-- --
    2020$1,260 +82.9%$139,112 +51.7%
    2019$689 $91,707 -15%
    2018$689 -23.2%$107,860 -3.7%
    2017$897 -7.2%$112,016 -1.3%
    2016$967 -9.5%$113,502 -1.3%
    2015$1,069 $114,988 -1.7%
    2014$1,069 $117,036 -12.2%
    2013-- $133,322 -1.6%
    2012-- $135,431 -2.1%
    2011-- $138,320 -4.2%
    2010-- $144,396 -1.6%
    2009-- $146,776 -3.5%
    2008-- $152,133 +22.4%
    2007-- $124,283 +153.7%
    2000-- $48,979
    Find assessor info on the county website

    Neighborhood: 32404

    Nearby schools

    GreatSchools rating
    Schools provided by the listing agent
    • Elementary: Waller
    • Middle: Merritt Brown
    • High: Rutherford

    Source: CPAR. This data may not be complete. We recommend contacting the local school district to confirm school assignments for this home.

    Get pre-qualified for a loan
    At Zillow Home Loans, we can pre-qualify you in as little as 5 minutes with no impact to your credit score.

    An equal housing lender. NMLS #10287.

    Sell for more on Zillow
    Get a Zillow Showcase℠ listing at no additional cost and you could sell for .
    $330,800
    2% more
    +$6,616
    With Zillow Showcase(estimated)
    $337,416