Skip main navigation
Sold for $505,000
  • $505,000

    10914 Scenic Brush Dr, Peyton, CO 80831

    4beds
    4,314sqft
    Single Family Residence
    Built in 2016
    6,596 Square Feet Lot
    $516,900 Zestimate®
    $117/sqft
    $2,905 Estimated rent

    Home value

    $516,900

    $491,000 - $543,000

    $2,905/mo

    Zestimate® history
    Loading
    Loading...

    Owner options

    List your home for rent

    $2,905/mo

    Rent Zestimate®

    Find your next renter with Zillow Rental Manager. Plus, with online applications, you can quickly screen prospective tenants – for free.

    Learn more

    $2,905/mo

    Rent Zestimate®

    Refinance and save

    $2,912/mo

    Est. payment

    Refinancing to a lower rate could help reduce your monthly payments and save thousands over the life of the loan.

    See today's rates

    $2,912/mo

    Est. payment

    Explore your selling options

    Work with a Zillow partner agent

    Leverage their expertise and Zillow's premium Showcase listings to get your home seen by more buyers.

    Get started

    List with your own agent

    Get your home in front of millions of buyers by listing it on Zillow.

    Learn how to do it

    Sell it yourself

    Take full control of how buyers see your home on Zillow by listing For Sale by Owner (FSBO).

    List your home

    What's special

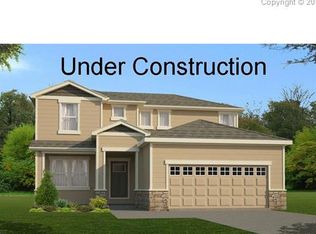
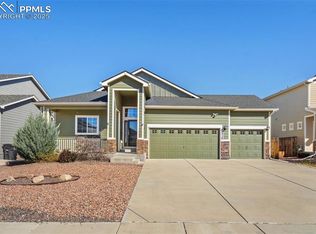
    Welcome to a truly unique offering in the heart of Scenic View at Paint Brush Hills, where luxury meets functionality in this extraordinary home boasting the rarest floor plan in the area. Spanning over 4300 square feet of meticulously designed living space, this residence exudes charm and sophistication at every turn. Enter into an inviting open floor plan, where natural light floods the expansive living areas, creating an atmosphere of warmth and comfort. The kitchen is a chef's delight, featuring ample storage space, including a pantry and Butler's pantry, as well as stunning quartz countertops that accentuate the modern aesthetic. Indulge in luxury in the main level master bedroom retreat, complete with a spacious 5-piece bath and large walk-in closet, providing a serene sanctuary for relaxation and rejuvenation. Upstairs, discover three generously sized bedrooms, an office, and a massive loft area, offering endless possibilities for customization and additional living space. The unfinished basement with a bathroom rough-in presents a blank canvas, allowing you to design and create the ultimate entertainment space or additional bedrooms to suit your lifestyle and needs. Outside, soak in the beauty of the south-facing exposure, providing ample sunlight even on snowy days, while the 2-car garage offers extra space for storage or a small workshop, catering to your practical needs. Nestled in a wonderful neighborhood known for its sense of community and vibrant events, such as Halloween and Fourth of July celebrations, this home offers not just a place to live, but a lifestyle to be cherished. Don't miss the opportunity to make this exceptional property your own.

    Zillow last checked:

    Listing updated:

    Listed by:

    Caleb Penn 719-645-9428,

    Venterra Real Estate LLC,

    Phillip Martucci 719-651-1770

    Bought with:

    Non Member

    Non Member

    Source: elevateMLS,MLS#: 7378367MLS Logo

    Facts & features

    Interior

    Bedrooms & bathrooms
    • Bedrooms: 4
    • Bathrooms: 3
    • Full bathrooms: 2
    • 1/2 bathrooms: 1
    Basement
    • Area: 1542
    Heating
    • Forced Air, Natural Gas
    Cooling
    • Ceiling Fan(s), Central Air
    Appliances
    • Included: Dishwasher, Disposal, Microwave, Refrigerator
    • Laundry: Electric Hook-up, Main Level
    Features
    • 9Ft + Ceilings, French Doors, Great Room, Pantry, Smart Thermostat
    • Flooring: Carpet, Ceramic Tile, Wood
    • Basement: Full,Unfinished
    • Number of fireplaces: 1
    • Fireplace features: Gas, One
    Interior area
    • Total structure area: 4,314
    • Total interior livable area: 4,314 sqft
    • Finished area above ground: 2,772
    • Finished area below ground: 1,542

    Property

    Parking
    • Total spaces: 2
    • Parking features: Attached, Garage Door Opener, Workshop in Garage, Concrete Driveway
    • Attached garage spaces: 2
    Features
    • Levels: Two
    • Stories: 2
    • Patio & porch: Concrete
    • Exterior features: Auto Sprinkler System
    • Fencing: Back Yard
    Lot
    • Size: 6,596 Square Feet
    • Features: Level, Hiking Trail, Near Fire Station, Near Park, Near Schools, Near Shopping Center, Front Landscaped
    Details
    • Parcel number: 5225307029

    Construction

    Type & style
    • Home type: SingleFamily
    • Property subtype: Single Family Residence
    Materials
    • Fiber Cement, Stone, Framed on Lot
    • Roof: Composite Shingle
    Condition
    • Existing Home
    • New construction: No
    • Year built: 2016

    Utilities & green energy

    • Water: Assoc/Distr
    • Utilities for property: Natural Gas Connected

    Community & HOA

    Community
    • Security: Smart Home Security System
    Location
    • Region: Peyton

    Financial & listing details

    • Price per square foot: $117/sqft
    • Tax assessed value: $528,334
    • Annual tax amount: $2,635
    • Date on market: 3/2/2024
    • Listing terms: Cash,Conventional,FHA,VA Loan

    Price history

    DateEventPrice
    3/28/2024Listing removed--
    Source: Zillow Rentals Report a problem
    3/4/2024Listed for rent$2,900$1/sqft
    Source: Zillow Rentals Report a problem
    2/29/2024Sold$505,000-5.6%$117/sqft
    Source: elevateMLS #7378367 Report a problem
    2/16/2024Pending sale$535,000$124/sqft
    Source: REcolorado as distributed by MLS GRID #3464682 Report a problem
    2/15/2024Price change$535,000-2.7%$124/sqft
    Source: elevateMLS #7378367 Report a problem
    2/9/2024Listed for sale$550,000+2.2%$127/sqft
    Source: elevateMLS #7378367 Report a problem
    3/24/2023Sold$538,000-0.4%$125/sqft
    Source: Public Record Report a problem
    2/23/2023Contingent$540,000$125/sqft
    Source: elevateMLS #1907377 Report a problem
    2/19/2023Price change$540,000-1.8%$125/sqft
    Source: elevateMLS #1907377 Report a problem
    2/13/2023Price change$550,000-4.3%$127/sqft
    Source: elevateMLS #1907377 Report a problem
    2/1/2023Listed for sale$575,000+91.8%$133/sqft
    Source: elevateMLS #1907377 Report a problem
    11/28/2016Sold$299,825$70/sqft
    Source: Public Record Report a problem

    Public tax history

    YearProperty taxesTax assessment
    2024$2,977 +12.9%$35,400
    2023$2,636 -1.8%$35,400 +35.5%
    2022$2,685 $26,130 -2.8%
    2021-- $26,880 +7.5%
    2020$2,512 +2.1%$25,000
    2019$2,460 +22%$25,000 +17.7%
    2018$2,016 -6%$21,240
    2017$2,145 +6.4%$21,240 +100.9%
    2016$2,016 $10,570
    Find assessor info on the county website

    Neighborhood: 80831

    Nearby schools

    GreatSchools rating
    Schools provided by the listing agent
    • Elementary: Bennett Ranch
    • District: Falcon-49

    Source: elevateMLS. This data may not be complete. We recommend contacting the local school district to confirm school assignments for this home.

    Get a cash offer in 3 minutes
    Find out how much your home could sell for in as little as 3 minutes with a no-obligation cash offer.
    Estimated market value
    $516,900
    Get a cash offer in 3 minutes
    Find out how much your home could sell for in as little as 3 minutes with a no-obligation cash offer.
    Estimated market value
    $516,900