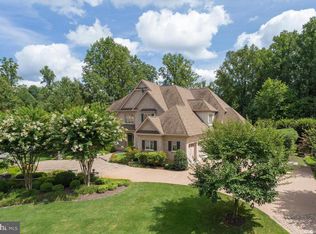
ORIGINALLY a semi-custom 6 bedroom home built in 2001, 10914 Shallow Creek presents today as a nearly new elegant, custom ALL BRICK home with approximately 8,000 sq ft of living space. THE ORIGINAL MAIN LEVEL includes a living room, dining room, sunroom, office, family room and powder room. No room untouched–each space has been carefully refined with meaningful upgrades. THE BEDROOM LEVEL consisting of 4 BRs and 3 full Baths plus a cozy loft retreat has been expertly refined with quality upgrades. THE LOWER LEVEL offers a large great room, game room, media room with wet bar, a 5th bedroom and full bath. Again, no room untouched elevated finishes and improvements throughout. The 2014 EXPANSION of a 23x23 low country style grand pavilion with a soaring, vaulted wood ceiling, windowed cupola with LED lighting, and automatic phantom screening extends the homes’ living area while maintaining connection to the surrounding landscape. A SECOND 2014 EXPANSION on the above ground lower level created a beautifully crafted study/guest/au pair/in-law suite complete with a beautifully appointed travertine-clad bath with a walk-in shower and custom made vanity. A TOTAL KITCHEN RENOVATION took place in 2021 and features Wolf/Subzero/Cove stainless steel appliances 2 dishwashers/3ovens/a 6-burner range w/ griddle, 48-inch side-by-side refrigerator, under counter beverage refrigerator & ice maker. Custom inset Wood-Mode cabinetry extends to full ceiling height & is paired with an oversized center island featuring striking Quartzite countertop. ALL BATHROOMS (5.5 total) have been remodeled including adding heated flooring, Kohler fixtures and upscale lighting. The primary bath is highlighted with a custom digital, rimless glass-enclosed shower/heated floor, custom double vanities, integrated low-level lighting providing both subtle illumination & a refined architectural effect. A RESORT-STYLE POOL & GARDEN GROUNDS (2014):1.46 acres of privacy is centered around a heated saltwater pool & spa. Fountains, water features & ambient lighting add movement & atmosphere. Stone pathways guide you through beautifully landscaped gardens filled w/ perennials, ornamental grasses & flowering plants. Green Giant Arborvite form a natural privacy screen…total privacy and seclusion. Additionally there is a pergola, rose garden, a striking 3-tier fountain, all supported by a full irrigation system & low-voltage landscape lighting on programmable timers. TECHNOLOGY, SECURITY AND HOME SYSTEMS: A comprehensive ULTRA-GUARD security system includes high-definition cameras, crash & motion detectors, smoke, heat & carbon monoxide detectors are on all floors. Water sensors are located near key plumbing areas. (all mobile app controlled). There is a 4-zone HVAC system, including 2 TRANE natural gas systems, a steam-injected humidifier, 3 ENVIRO AIR UV LIGHT air cleaners, 3 Lennox E30 touchscreen thermostats (2021), a TRANE heat pump, a LENNOX split-unit , ensuring efficient & precise climate control throughout.
Sold for $3,195,000
Street View
$3,195,000
10914 Shallow Creek Dr, Great Falls, VA 22066
5beds
8,000sqft
Single Family Residence
Built in 2001
1.46 Acres Lot
$3,202,700 Zestimate®
$399/sqft
$7,646 Estimated rent
Home value
$3,202,700
$3.04M - $3.36M
$7,646/mo
Zestimate® history
Owner options
List your home for rent
$7,646/mo
Rent Zestimate®
Find your next renter with Zillow Rental Manager. Plus, with online applications, you can quickly screen prospective tenants – for free.
$7,646/mo
Rent Zestimate®
Refinance and save
$16,518/mo
Est. payment
Refinancing to a lower rate could help reduce your monthly payments and save thousands over the life of the loan.
$16,518/mo
Est. payment
Explore your selling options
Work with a Zillow partner agent
Leverage their expertise and Zillow's premium Showcase listings to get your home seen by more buyers.
Get startedList with your own agent
Get your home in front of millions of buyers by listing it on Zillow.
Learn how to do itSell it yourself
Take full control of how buyers see your home on Zillow by listing For Sale by Owner (FSBO).
List your homeWhat's special
Family roomCozy loft retreatStone pathwaysTotal privacy and seclusionFull irrigation systemAutomatic phantom screeningLarge great room
Zillow last checked:
Listing updated:
Listed by:
Karen Close 703-517-9477,
Century 21 Redwood Realty
Bought with:
Hannah Won, 220302431
Samson Properties
Source: Bright MLS,MLS#: VAFX2295046
Facts & features
Interior
Bedrooms & bathrooms
- Bedrooms: 5
- Bathrooms: 6
- Full bathrooms: 5
- 1/2 bathrooms: 1
- Main level bathrooms: 1
Rooms
- Room types: Living Room, Dining Room, Primary Bedroom, Bedroom 2, Bedroom 3, Bedroom 4, Bedroom 5, Kitchen, Game Room, Family Room, Breakfast Room, Sun/Florida Room, Great Room, In-Law/auPair/Suite, Office, Storage Room, Media Room, Bathroom 2, Bathroom 3, Primary Bathroom, Full Bath, Half Bath
Primary bedroom
- Features: Cathedral/Vaulted Ceiling, Ceiling Fan(s), Crown Molding, Flooring - Solid Hardwood, Lighting - LED, Recessed Lighting, Walk-In Closet(s)
- Level: Upper
Bedroom 2
- Features: Ceiling Fan(s), Crown Molding, Flooring - Solid Hardwood, Jack and Jill Bathroom
- Level: Upper
Bedroom 3
- Features: Ceiling Fan(s), Crown Molding, Flooring - Solid Hardwood, Jack and Jill Bathroom, Lighting - LED, Recessed Lighting
- Level: Upper
Bedroom 4
- Features: Attached Bathroom, Crown Molding, Flooring - Solid Hardwood, Recessed Lighting, Ceiling Fan(s), Lighting - LED
- Level: Upper
Bedroom 5
- Features: Recessed Lighting, Lighting - LED
- Level: Lower
Primary bathroom
- Features: Soaking Tub, Bathroom - Walk-In Shower, Double Sink, Crown Molding, Flooring - Heated, Recessed Lighting
- Level: Upper
Bathroom 2
- Features: Bathroom - Tub Shower, Flooring - Heated, Lighting - LED, Recessed Lighting, Granite Counters
- Level: Upper
Bathroom 3
- Features: Granite Counters, Flooring - Heated, Lighting - LED, Recessed Lighting, Bathroom - Walk-In Shower
- Level: Upper
Breakfast room
- Features: Lighting - LED, Lighting - Pendants, Recessed Lighting, Crown Molding
- Level: Main
Dining room
- Features: Crown Molding, Fireplace - Gas, Window Treatments, Flooring - Solid Hardwood
- Level: Main
Family room
- Features: Ceiling Fan(s), Crown Molding, Fireplace - Gas, Flooring - Solid Hardwood, Lighting - LED, Recessed Lighting, Window Treatments
- Level: Main
Other
- Features: Lighting - LED, Recessed Lighting, Bathroom - Walk-In Shower, Flooring - Stone
- Level: Lower
Other
- Features: Bathroom - Walk-In Shower, Recessed Lighting, Lighting - LED
- Level: Lower
Game room
- Features: Ceiling Fan(s), Flooring - Laminate Plank, Lighting - LED, Recessed Lighting
- Level: Lower
Great room
- Features: Ceiling Fan(s), Fireplace - Gas, Lighting - LED, Recessed Lighting, Flooring - Laminate Plank
- Level: Lower
Half bath
- Features: Crown Molding, Flooring - Solid Hardwood
- Level: Main
Other
- Features: Lighting - LED, Recessed Lighting, Window Treatments
- Level: Lower
Kitchen
- Features: Countertop(s) - Quartz, Flooring - Solid Hardwood, Kitchen - Gas Cooking, Lighting - LED, Recessed Lighting, Pantry, Kitchen Island, Lighting - Pendants, Lighting - Ceiling
- Level: Main
Living room
- Features: Cathedral/Vaulted Ceiling, Crown Molding, Fireplace - Gas, Flooring - Solid Hardwood, Lighting - LED, Recessed Lighting
- Level: Main
Media room
- Features: Recessed Lighting, Lighting - LED
- Level: Lower
Office
- Features: Crown Molding, Flooring - Solid Hardwood, Recessed Lighting, Lighting - LED
- Level: Main
Screened porch
- Features: Flooring - Stone, Ceiling Fan(s), Recessed Lighting
- Level: Main
- Area: 529 Square Feet
- Dimensions: 23 X 23
Storage room
- Level: Lower
Other
- Features: Crown Molding, Flooring - Solid Hardwood, Window Treatments, Lighting - Wall sconces, Ceiling Fan(s)
- Level: Main
Heating
- Forced Air, Heat Pump, Zoned, Humidity Control, Wall Unit, Electric, Natural Gas
Cooling
- Central Air, Electric
Appliances
- Included: Microwave, Built-In Range, Dishwasher, Disposal, Extra Refrigerator/Freezer, Ice Maker, Oven, Range Hood, Oven/Range - Gas, Refrigerator, Six Burner Stove, Stainless Steel Appliance(s), Cooktop, Washer, Washer/Dryer Stacked, Gas Water Heater
- Laundry: Main Level
Features
- Additional Stairway, Air Filter System, Bar, Bathroom - Tub Shower, Bathroom - Walk-In Shower, Breakfast Area, Built-in Features, Chair Railings, Crown Molding, Double/Dual Staircase, Exposed Beams, Family Room Off Kitchen, Floor Plan - Traditional, Formal/Separate Dining Room, Kitchen - Gourmet, Kitchen Island, Kitchen - Table Space, Pantry, Primary Bath(s), Recessed Lighting, Sound System, Store/Office, Upgraded Countertops, Walk-In Closet(s)
- Flooring: Heated, Hardwood, Luxury Vinyl, Stone, Wood
- Windows: ENERGY STAR Qualified Windows, Insulated Windows, Low Emissivity Windows, Replacement, Window Treatments
- Basement: Full,Finished,Heated,Improved,Interior Entry,Exterior Entry,Rear Entrance,Walk-Out Access,Windows
- Number of fireplaces: 4
- Fireplace features: Gas/Propane, Mantel(s), Stone, Glass Doors
Interior area
- Total structure area: 8,000
- Total interior livable area: 8,000 sqft
- Finished area above ground: 5,000
- Finished area below ground: 3,000
Property
Parking
- Total spaces: 9
- Parking features: Garage Faces Side, Garage Door Opener, Asphalt, Attached, Driveway, On Street
- Attached garage spaces: 3
- Uncovered spaces: 6
Accessibility
- Accessibility features: None
Features
- Levels: Three
- Stories: 3
- Patio & porch: Patio, Porch, Screened, Terrace, Screened Porch
- Exterior features: Extensive Hardscape, Lighting, Flood Lights, Water Fountains, Barbecue, Stone Retaining Walls, Underground Lawn Sprinkler
- Has private pool: Yes
- Pool features: Fenced, Heated, In Ground, Pool/Spa Combo, Salt Water, Private
- Fencing: Partial
- Has view: Yes
- View description: Trees/Woods
Lot
- Size: 1.46 Acres
- Features: Backs to Trees, Landscaped, Level, Poolside, Premium, Private, Rear Yard, Secluded, SideYard(s), Stream/Creek
Details
- Additional structures: Above Grade, Below Grade
- Parcel number: 0121 17 0042
- Zoning: 110
- Special conditions: Standard
Construction
Type & style
- Home type: SingleFamily
- Architectural style: Colonial
- Property subtype: Single Family Residence
Materials
- Brick
- Foundation: Other
- Roof: Architectural Shingle
Condition
- Excellent
- New construction: No
- Year built: 2001
- Major remodel year: 2014
Details
- Builder name: Edgemoore
Utilities & green energy
- Sewer: Private Sewer
- Water: Public
- Utilities for property: Fiber Optic
Community & HOA
Community
- Security: Carbon Monoxide Detector(s), Smoke Detector(s), Exterior Cameras, Security System, Fire Sprinkler System
- Subdivision: Estates At Longwood
HOA
- Has HOA: Yes
- HOA fee: $375 annually
Location
- Region: Great Falls
Financial & listing details
- Price per square foot: $399/sqft
- Tax assessed value: $2,129,080
- Annual tax amount: $24,612
- Date on market: 4/18/2026
- Listing agreement: Exclusive Right To Sell
- Ownership: Fee Simple
Price history
| Date | Event | Price |
|---|---|---|
| 6/11/2026 | Sold | $3,195,000$399/sqft |
Source:  Bright MLS #VAFX2295046 Report a problem Bright MLS #VAFX2295046 Report a problem | ||
| 5/5/2026 | Pending sale | $3,195,000$399/sqft |
Source: Bright MLS #VAFX2295046 Report a problem | ||
| 4/22/2026 | Contingent | $3,195,000$399/sqft |
Source: Bright MLS #VAFX2295046 Report a problem | ||
| 4/18/2026 | Listed for sale | $3,195,000+162.9%$399/sqft |
Source: Bright MLS #VAFX2295046 Report a problem | ||
| 5/14/2001 | Sold | $1,215,084$152/sqft |
Source: Public Record Report a problem | ||
Public tax history
| Year | Property taxes | Tax assessment |
|---|---|---|
| 2025 | $22,853 +1.7% | $1,976,930 +1.9% |
| 2024 | $22,475 +17% | $1,940,050 +14% |
| 2023 | $19,212 +10.9% | $1,702,430 +12.4% |
| 2022 | $17,327 | $1,515,290 +2% |
| 2021 | -- | $1,485,750 +3.9% |
| 2020 | $16,924 -5.3% | $1,430,010 -5.3% |
| 2019 | $17,880 -5.5% | $1,510,790 -5.5% |
| 2018 | $18,914 +8% | $1,598,160 +6% |
| 2017 | $17,509 -4% | $1,508,060 -4.2% |
| 2016 | $18,236 +4.9% | $1,574,130 +1% |
| 2015 | $17,390 +3.2% | $1,558,230 -2.1% |
| 2014 | $16,853 | $1,590,970 +5.9% |
| 2013 | -- | $1,501,930 +8.8% |
| 2012 | -- | $1,380,450 +1.6% |
| 2011 | -- | $1,358,670 -1.8% |
| 2010 | -- | $1,383,400 -6% |
| 2009 | -- | $1,472,150 -13.8% |
| 2008 | -- | $1,708,010 +0.9% |
| 2007 | -- | $1,692,540 +44% |
| 2003 | -- | $1,175,200 +4% |
| 2002 | -- | $1,130,000 |
Find assessor info on the county website
Neighborhood: 22066
Nearby homes
- $2,201,9005 bd4 ba5.6k sqft10916 Shallow Creek Dr, Great Falls, VA 22066Off Market
- $2,955,0005 bd4 ba7.9k sqft10912 Shallow Creek Dr, Great Falls, VA 22066Off Market

- $2,750,0006 bd6 ba4.6k sqft1005 Shallow Creek Pl, Great Falls, VA 22066Sold
- $2,374,4005 bd5 ba6.5k sqft10917 Shallow Creek Dr, Great Falls, VA 22066Off Market
- $2,189,0006 bd5 ba6.2k sqft1017 Cheska Ct, Great Falls, VA 22066Off Market
- $1,936,2004 bd5 ba5.1k sqft10915 Georgetown Pike, Great Falls, VA 22066Off Market
- $2,775,0005 bd7 ba7.3k sqft10910 Shallow Creek Dr, Great Falls, VA 22066Sold
- $1,481,9004 bd3 ba3.4k sqft11003 Georgetown Pike, Great Falls, VA 22066Off Market
Nearby schools
GreatSchools rating
- 10/10Forestville Elementary SchoolGrades: PK-6Distance: 0.3 mi
- 10/10Cooper Middle SchoolGrades: 7-8Distance: 7.8 mi
- 10/10Langley High SchoolGrades: 9-12Distance: 9.1 mi
Schools provided by the listing agent
- Elementary: Forestville
- Middle: Cooper
- High: Langley
- District: Fairfax County Public Schools
Source: Bright MLS. This data may not be complete. We recommend contacting the local school district to confirm school assignments for this home.
Get a cash offer in 3 minutes
Find out how much your home could sell for in as little as 3 minutes with a no-obligation cash offer.
Estimated market value
$3,202,700
Get a cash offer in 3 minutes
Find out how much your home could sell for in as little as 3 minutes with a no-obligation cash offer.
Estimated market value
$3,202,700
- Virginia
- Fairfax County
- Great Falls
- 22066
- 10914 Shallow Creek Dr
Nearby cities
Nearby zip codes
Other Great Falls Topics
