Skip main navigation
Sold for $335,000
  • $335,000

    10914 Standing Stone Dr, Wimauma, FL 33598

    3beds
    1,958sqft
    Single Family Residence
    Built in 2014
    5,750 Square Feet Lot
    $328,600 Zestimate®
    $171/sqft
    $2,325 Estimated rent

    Home value

    $328,600

    $312,000 - $345,000

    $2,325/mo

    Zestimate® history
    Loading
    Loading...

    Owner options

    List your home for rent

    $2,325/mo

    Rent Zestimate®

    Find your next renter with Zillow Rental Manager. Plus, with online applications, you can quickly screen prospective tenants – for free.

    Learn more

    $2,325/mo

    Rent Zestimate®

    Refinance and save

    $2,301/mo

    Est. payment

    Refinancing to a lower rate could help reduce your monthly payments and save thousands over the life of the loan.

    See today's rates

    $2,301/mo

    Est. payment

    Explore your selling options

    Work with a Zillow partner agent

    Leverage their expertise and Zillow's premium Showcase listings to get your home seen by more buyers.

    Get started

    List with your own agent

    Get your home in front of millions of buyers by listing it on Zillow.

    Learn how to do it

    Sell it yourself

    Take full control of how buyers see your home on Zillow by listing For Sale by Owner (FSBO).

    List your home

    What's special

    Swimming poolFitness centerUltra low hoaResort style amenitiesWalk-in pantryBasketball courtHurricane shutters
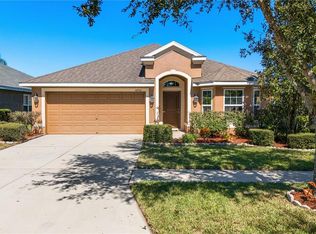
    Beautiful 2014 home awaits you in this highly desired family neighborhood!!! Ultra low HOA, and high rated schools! Offers 3 Bedrooms, 2 baths, with the massive Owners en-suite off on its own. The master features a large soaking tub equipped with a walk-in closet and dual vanity! The living area boasts Vaulted ceilings and open spaces giving an oversized feel, wonderful for big family gatherings. The kitchen has recessed lighting, and tons of natural light. Off to the side is your walk-in pantry and laundry room leading to the spacious 2 car garage. Moving through to the rear of the home is the sellers favorite part, a covered lanai big enough for a whole party. Hurricane shutters installed for added safety and protection during inclement weather. The upgraded front porch and stone front adds tremendous curb appeal to this amazing home! Ayersworth features resort style amenities such as a clubhouse, swimming pool, fitness center, basketball court and dog park. Conveniently located with easy access to I-75, I-275, Hwy 301 for easy commutes whether you are going north or south. Minutes to restaurants, shopping, & county parks.

    Zillow last checked:

    Listing updated:

    Listing Provided by:

    Peter Furgus 813-591-3040,

    HOMETRUST REALTY GROUP 813-444-5777

    Bought with:

    Angie Davies, 3401406

    KELLER WILLIAMS SUBURBAN TAMPA

    Source: Stellar MLS,MLS#: T3430128MLS LogoOriginating MLS: West Pasco

    Facts & features

    Interior

    Bedrooms & bathrooms
    • Bedrooms: 3
    • Bathrooms: 2
    • Full bathrooms: 2
    Primary bedroom
    • Features: Dual Sinks, En Suite Bathroom, Makeup/Vanity Space, Tub With Shower, Walk-In Tub, Walk-In Closet(s)
    • Level: First
    • Dimensions: 10x21
    Bedroom 1
    • Level: First
    • Dimensions: 12x13
    Bedroom 2
    • Level: First
    • Dimensions: 11x13
    Dinette
    • Level: First
    • Dimensions: 11x11
    Dining room
    • Level: First
    • Dimensions: 10x10
    Kitchen
    • Level: First
    • Dimensions: 9x15
    Living room
    • Level: First
    • Dimensions: 15x18
    Heating
    • Central
    Cooling
    • Central Air
    Appliances
    • Included: Oven, Dishwasher, Disposal, Electric Water Heater, Exhaust Fan, Microwave, Range, Refrigerator
    Features
    • Eating Space In Kitchen, High Ceilings, L Dining, Living Room/Dining Room Combo, Primary Bedroom Main Floor, Open Floorplan, Solid Surface Counters, Solid Wood Cabinets, Thermostat, Vaulted Ceiling(s), Walk-In Closet(s)
    • Flooring: Carpet, Ceramic Tile
    • Windows: Hurricane Shutters
    • Has fireplace: No
    Interior area
    • Total structure area: 2,693
    • Total interior livable area: 1,958 sqft

    Property

    Parking
    • Total spaces: 2
    • Parking features: Garage - Attached
    • Attached garage spaces: 2
    Features
    • Levels: One
    • Stories: 1
    • Patio & porch: Covered, Front Porch, Rear Porch
    • Exterior features: Irrigation System, Sidewalk
    • Fencing: Vinyl
    Lot
    • Size: 5,750 sqft
    • Dimensions: 50 x 115
    • Features: Level, Private, Sidewalk
    • Residential vegetation: Oak Trees, Trees/Landscaped
    Details
    • Parcel number: U29312098M00000800051.0
    • Zoning: PD
    • Special conditions: None

    Construction

    Type & style
    • Home type: SingleFamily
    • Architectural style: Contemporary
    • Property subtype: Single Family Residence
    Materials
    • Block, Stucco
    • Foundation: Slab
    • Roof: Shingle
    Condition
    • New construction: No
    • Year built: 2014

    Utilities & green energy

    • Sewer: Public Sewer
    • Water: None
    • Utilities for property: BB/HS Internet Available, Cable Available, Electricity Available, Fiber Optics, Phone Available, Public, Sewer Available, Sewer Connected, Street Lights, Underground Utilities, Water Available, Water Connected

    Community & neighborhood

    Community
    • Community features: Association Recreation - Owned, Clubhouse, Deed Restrictions, Fitness Center, Park, Playground, Pool, Sidewalks
    Location
    • Region: Wimauma
    • Subdivision: AYERSWORTH GLEN

    HOA & financial

    HOA
    • Has HOA: Yes
    • HOA fee: $8 monthly
    • Association name: Elizabeth Brown
    • Association phone: 727-938-7730
    Other fees
    • Pet fee: $0 monthly
    Other financial information
    • Total actual rent: 0

    Other

    Other facts
    • Listing terms: Cash,Conventional,FHA,VA Loan
    • Ownership: Fee Simple
    • Road surface type: Paved, Asphalt

    Price history

    DateEventPrice
    8/14/2023Sold$335,000-4%$171/sqft
    Source: Stellar MLS #T3430128 Report a problem
    7/17/2023Pending sale$349,000$178/sqft
    Source: Stellar MLS #T3430128 Report a problem
    7/14/2023Price change$349,000-8.2%$178/sqft
    Source: Stellar MLS #T3430128 Report a problem
    2/22/2023Listed for sale$380,000+95.3%$194/sqft
    Source: Stellar MLS #T3430128 Report a problem
    6/16/2014Sold$194,600$99/sqft
    Source: Stellar MLS #T2702015 Report a problem

    Public tax history

    YearProperty taxesTax assessment
    2025$6,064 +8.4%$229,674 +2.9%
    2024$5,594 +19.5%$223,201 +27.5%
    2023$4,682 +8.6%$175,078 +3%
    2022$4,313 +0.9%$169,979 +3%
    2021$4,276 +2%$165,028 +1.4%
    2020$4,190 +2.4%$162,750 +2.3%
    2019$4,093 $159,091 +1.9%
    2018$4,093 +1.3%$156,125 +1.2%
    2017$4,042 +1%$154,224 +3%
    2016$4,003 -1.4%$149,769 -5.3%
    2015$4,060 +59%$158,088 +13.8%
    2014$2,553 $138,885 +688.9%
    2013$2,553 +63.3%$17,606 +10%
    2012$1,563 +5.1%$16,005 +10%
    2011$1,487 +0.1%$14,550
    2010$1,485 -6.3%$14,550 -25%
    2009$1,585 -25.5%$19,400 -27.3%
    2008$2,128 -0.9%$26,675 -8.3%
    2007$2,147 $29,100

    Find assessor info on the county website

    Neighborhood: 33598

    Nearby schools

    GreatSchools rating
    Get a cash offer in 3 minutes
    Find out how much your home could sell for in as little as 3 minutes with a no-obligation cash offer.
    Estimated market value
    $328,600
    Get a cash offer in 3 minutes
    Find out how much your home could sell for in as little as 3 minutes with a no-obligation cash offer.
    Estimated market value
    $328,600