Discover modern comfort in this meticulously maintained 3-bed, 3-bath Mike Becknal & Co built Garden home in Southcrest Estates. Enjoy the open-concept living room with custom cabinetry, a fireplace feature wall, high ceilings and a separate formal dining room. The well-appointed kitchen is perfect for entertaining with a large granite island, built in Frigidaire fridge/freezer, double wall ovens and a large walk-in pantry. The isolated primary suite features an en-suite bathroom with a soaking tub, walk-in shower and a generous closet featuring custom built-in cabinetry. The two additional bedrooms boast en-suite bathrooms and walk-in closets, one of which doubles as a powder bath off the living room. The ample laundry room runs the length of the home and is ideally positioned between the kitchen area and the primary bedroom. Storage space is plentiful with built-in cabinetry throughout. Don't miss out on this opportunity for stylish, easy living. Call today for your private showing!
Sold
Price Unknown
10914 Vicksburg Ave, Lubbock, TX 79424
3beds
2,415sqft
Single Family Residence, Residential
Built in 2018
7,405 Square Feet Lot
$467,300 Zestimate®
$--/sqft
$2,361 Estimated rent
Home value
$467,300
$444,000 - $491,000
$2,361/mo
Zestimate® history
Owner options
List your home for rent
$2,361/mo
Rent Zestimate®
Find your next renter with Zillow Rental Manager. Plus, with online applications, you can quickly screen prospective tenants – for free.
$2,361/mo
Rent Zestimate®
Refinance and save
Refinancing to a lower rate could help reduce your monthly payments and save thousands over the life of the loan.
Explore your selling options
Work with a Zillow partner agent
Leverage their expertise and Zillow's premium Showcase listings to get your home seen by more buyers.
Get startedList with your own agent
Get your home in front of millions of buyers by listing it on Zillow.
Learn how to do itSell it yourself
Take full control of how buyers see your home on Zillow by listing For Sale by Owner (FSBO).
List your homeWhat's special
High ceilingsWalk-in closetsGenerous closetSoaking tubCustom cabinetryWalk-in showerWell-appointed kitchen
Zillow last checked:
Listing updated:
Listed by:
Amy Etchison TREC #0753378 806-999-0619,
Tapp Realty Group, eXp Realty
Bought with:
Mary McGuire, TREC #0508690
TODAY Realty, Inc.
Source: LBMLS,MLS#: 202314061
Facts & features
Interior
Bedrooms & bathrooms
- Bedrooms: 3
- Bathrooms: 3
- Full bathrooms: 3
Primary bedroom
- Features: Carpet Flooring, Isolated
- Level: First
- Area: 234.91 Square Feet
- Dimensions: 13.90 x 16.90
Bedroom 2
- Features: Carpet Flooring
- Level: First
- Area: 143 Square Feet
- Dimensions: 13.00 x 11.00
Bedroom 3
- Level: First
- Area: 154.7 Square Feet
- Dimensions: 13.00 x 11.90
Primary bathroom
- Features: Granite Counters, Separate Shower/Tub
Dining room
- Features: Hardwood Flooring
- Level: First
- Area: 153.51 Square Feet
- Dimensions: 12.90 x 11.90
Kitchen
- Description: Microwave will convey
- Features: Breakfast Bar, Granite Counters, Hardwood Flooring, Pantry, Wood Paint Cabinets
- Level: First
- Area: 207 Square Feet
- Dimensions: 11.50 x 18.00
Living room
- Description: BUILT IN CABINETS
- Features: Hardwood Flooring
- Level: First
- Area: 420 Square Feet
- Dimensions: 21.00 x 20.00
Heating
- Central, Natural Gas
Cooling
- Central Air, Electric
Appliances
- Included: Built-In Refrigerator, Dishwasher, Disposal, Double Oven, Gas Range, Indoor Grill
- Laundry: Laundry Room
Features
- Bookcases, Breakfast Bar, Built-in Features, Ceiling Fan(s), Granite Counters, Kitchen Island, Pantry, Storage, Walk-In Closet(s)
- Flooring: Carpet, Hardwood
- Has basement: No
- Number of fireplaces: 1
- Fireplace features: Living Room
Interior area
- Total structure area: 2,415
- Total interior livable area: 2,415 sqft
- Finished area above ground: 2,415
Property
Parking
- Total spaces: 2
- Parking features: Attached, Garage
- Attached garage spaces: 2
Features
- Patio & porch: Covered, Patio
- Fencing: Fenced
Lot
- Size: 7,405 Square Feet
- Features: Landscaped, Zero Lot Line
Details
- Parcel number: R329001
- Special conditions: Standard
Construction
Type & style
- Home type: SingleFamily
- Architectural style: Traditional
- Property subtype: Single Family Residence, Residential
- Attached to another structure: Yes
Materials
- Brick, Stone, Stucco
- Foundation: Slab
- Roof: Composition
Condition
- New construction: No
- Year built: 2018
Community & HOA
Community
- Security: Security System Owned
HOA
- Has HOA: No
Location
- Region: Lubbock
Financial & listing details
- Tax assessed value: $428,579
- Annual tax amount: $8,217
- Date on market: 9/20/2023
- Cumulative days on market: 2 days
- Listing terms: Cash,Conventional,FHA
- Road surface type: Paved
Price history
| Date | Event | Price |
|---|---|---|
| 10/20/2023 | Sold | -- |
Source:  LBMLS #202314061 Report a problem LBMLS #202314061 Report a problem | ||
| 9/22/2023 | Pending sale | $475,000$197/sqft |
Source: LBMLS #202314061 Report a problem | ||
| 9/21/2023 | Listed for sale | $475,000+24%$197/sqft |
Source: LBMLS #202314061 Report a problem | ||
| 2/19/2019 | Listing removed | $383,000$159/sqft |
Source: klm Real Estate #201803329 Report a problem | ||
| 1/16/2019 | Listed for sale | $383,000$159/sqft |
Source: klm Real Estate #201803329 Report a problem | ||
Public tax history
| Year | Property taxes | Tax assessment |
|---|---|---|
| 2025 | $2,213 +0.3% | $428,579 +1.9% |
| 2024 | $2,205 -66.1% | $420,674 +2% |
| 2023 | $6,496 -21% | $412,519 +1.3% |
| 2022 | $8,218 -0.4% | $407,217 +5.3% |
| 2021 | $8,249 +0.2% | $386,823 +9.1% |
| 2020 | $8,232 +14.2% | $354,647 +26.4% |
| 2019 | $7,209 +672.4% | $280,512 -4.6% |
| 2018 | $933 | $294,149 +704.6% |
| 2017 | $933 | $36,560 |
Find assessor info on the county website
Neighborhood: 79424
Nearby homes
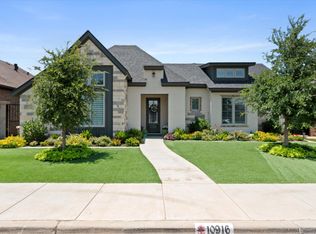
- $455,0003 bd3 ba2.3k sqft10916 Vicksburg Ave, Lubbock, TX 79424For Sale
- $597,4003 bd3 ba2.6k sqft4901 109th Pl, Lubbock, TX 79424Off Market
- $469,2003 bd2 ba2.2k sqft10918 Vicksburg Ave, Lubbock, TX 79424Off Market
- $412,5003 bd3 ba2.3k sqft10901 Vinton Ave, Lubbock, TX 79424Off Market
- $--4 bd3 ba2.7k sqft4903 109th Pl, Lubbock, TX 79424Sold
- $422,4003 bd3 ba2.3k sqft10903 Vinton Ave, Lubbock, TX 79424Off Market
- $428,3004 bd3 ba2.6k sqft10915 Vicksburg Ave, Lubbock, TX 79424Off Market
- $495,5003 bd3 ba2.4k sqft10920 Vicksburg Ave, Lubbock, TX 79424Off Market
Nearby schools
GreatSchools rating
- 9/10Lubbock-Cooper Central Elementary SchoolGrades: PK-5Distance: 1.8 mi
- 8/10Lubbock-Cooper Bush Middle SchoolGrades: 6-8Distance: 1.6 mi
- 7/10Lubbock-Cooper Liberty High SchoolGrades: 9-11Distance: 3.2 mi
Schools provided by the listing agent
- Elementary: Lubbock-Cooper Central
- Middle: Lubbock-Cooper Bush
- High: Liberty High School
Source: LBMLS. This data may not be complete. We recommend contacting the local school district to confirm school assignments for this home.
Sell for more on Zillow
Get a Zillow Showcase℠ listing at no additional cost and you could sell for .
$467,300
2% more
+$9,346
With Zillow Showcase(estimated)
$476,646
- Texas
- Lubbock County
- Lubbock
- 79424
- 10914 Vicksburg Ave
Nearby cities
Nearby neighborhoods
Nearby zip codes
Other Lubbock Topics
