Skip main navigation
Sold
  • $312,700

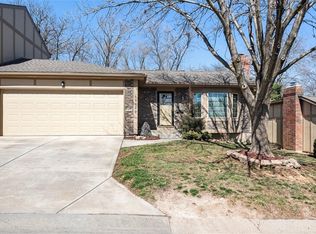
    10914 W 96th Pl, Overland Park, KS 66214

    2beds
    1,560sqft
    Townhouse
    Built in 1976
    2,084 Square Feet Lot
    $312,700 Zestimate®
    $200/sqft
    $1,881 Estimated rent

    Home value

    $312,700

    $297,000 - $328,000

    $1,881/mo

    Zestimate® history
    Loading
    Loading...

    Owner options

    List your home for rent

    $1,881/mo

    Rent Zestimate®

    Find your next renter with Zillow Rental Manager. Plus, with online applications, you can quickly screen prospective tenants – for free.

    Learn more

    $1,881/mo

    Rent Zestimate®

    Refinance and save

    $1,891/mo

    Est. payment

    Refinancing to a lower rate could help reduce your monthly payments and save thousands over the life of the loan.

    See today's rates

    $1,891/mo

    Est. payment

    Explore your selling options

    Work with a Zillow partner agent

    Leverage their expertise and Zillow's premium Showcase listings to get your home seen by more buyers.

    Get started

    List with your own agent

    Get your home in front of millions of buyers by listing it on Zillow.

    Learn how to do it

    Sell it yourself

    Take full control of how buyers see your home on Zillow by listing For Sale by Owner (FSBO).

    List your home

    What's special

    Masonry fireplaceClub houseHearth roomFormal diningLawn mowerClose to shopping

    Give yourself more time for fun, lounge around the pool, travel and relax! No need for the snow shovel, lawn mower someone else will be maintaining those jobs while you embrace the good life. One level living at its best with two roomy bedrooms, two baths, laundry, two living areas and formal dining. Whip up your favorite recipes in the well organized kitchen with lots of counterspace. Hearth room with masonry fireplace and access to private patio. Location can't be beat! Townhome is located at the end of cul-de-sac. Close to shopping, restaurants, library and highways. Dues includes lawn maintenance, snow removal, pool, tennis, club house, trash pick up and building maintenance.

    This property is off market, which means it's not currently listed for sale or rent on Zillow. This may be different from what's available on other websites or public sources.


    Zillow last checked:

    Listing updated:

    Listed by:

    Charlie Potchad 913-522-0929,

    ReeceNichols -Johnson County W

    Bought with:

    Emily Paquin, 2016024954

    Source: Heartland MLS as distributed by MLS GRID,MLS#: 2434681MLS Logo

    Facts & features

    Interior

    Bedrooms & bathrooms
    • Bedrooms: 2
    • Bathrooms: 2
    • Full bathrooms: 2
    Primary bedroom
    • Features: All Carpet, Walk-In Closet(s)
    • Level: First
    • Area: 208 Square Feet
    • Dimensions: 13 x 16
    Bedroom 2
    • Features: All Carpet, Walk-In Closet(s)
    • Level: First
    • Area: 80 Square Feet
    • Dimensions: 8 x 10
    Primary bathroom
    • Features: Ceramic Tiles, Shower Over Tub
    • Level: First
    Bathroom 1
    • Features: Ceramic Tiles, Shower Over Tub
    • Level: First
    Dining room
    • Features: All Carpet
    • Level: First
    • Area: 176 Square Feet
    • Dimensions: 11 x 16
    Family room
    • Features: All Carpet, Ceiling Fan(s), Fireplace
    • Level: First
    • Area: 247 Square Feet
    • Dimensions: 13 x 19
    Kitchen
    • Features: Built-in Features, Kitchen Island
    • Level: First
    • Area: 128 Square Feet
    • Dimensions: 8 x 16
    Living room
    • Features: All Carpet
    • Level: First
    • Area: 256 Square Feet
    • Dimensions: 16 x 16
    Heating
    • Forced Air
    Cooling
    • Electric
    Appliances
    • Included: Dishwasher, Disposal, Humidifier, Microwave, Built-In Electric Oven
    • Laundry: Laundry Closet, Main Level
    Features
    • Cedar Closet, Ceiling Fan(s), Pantry, Walk-In Closet(s)
    • Flooring: Carpet, Wood
    • Doors: Storm Door(s)
    • Basement: Concrete,Full,Interior Entry,Sump Pump
    • Number of fireplaces: 1
    • Fireplace features: Family Room, Gas Starter, Masonry, Fireplace Screen
    Interior area
    • Total structure area: 1,560
    • Total interior livable area: 1,560 sqft
    • Finished area above ground: 1,560

    Property

    Parking
    • Total spaces: 2
    • Parking features: Attached, Garage Door Opener, Garage Faces Front
    • Attached garage spaces: 2
    Accessibility
    • Accessibility features: Customized Wheelchair Accessible
    Features
    • Patio & porch: Patio
    • Fencing: Wood
    Lot
    • Size: 2,084 Square Feet
    • Features: Zero Lot Line
    Details
    • Parcel number: NP57100042 0002

    Construction

    Type & style
    • Home type: Townhouse
    • Architectural style: Traditional
    • Property subtype: Townhouse
    Materials
    • Brick/Mortar
    • Roof: Composition
    Condition
    • Year built: 1976

    Utilities & green energy

    • Sewer: Public Sewer
    • Water: Public

    Community & HOA

    Community
    • Security: Smoke Detector(s)
    • Subdivision: Oakshire
    HOA
    • Has HOA: Yes
    • Amenities included: Clubhouse, Pool, Tennis Court(s)
    • Services included: Maintenance Structure, Maintenance Grounds, Snow Removal, Trash
    • HOA fee: $285 monthly
    Location
    • Region: Overland Park

    Financial & listing details

    • Price per square foot: $200/sqft
    • Tax assessed value: $282,200
    • Annual tax amount: $3,000
    • Date on market: 6/7/2023
    • Ownership: Estate/Trust

    Price history

    DateEventPrice
    6/27/2023Sold--
    Source: Heartland MLS as distributed by MLS GRID #2434681 Report a problem
    6/8/2023Pending sale$274,500$176/sqft
    Source: Heartland MLS as distributed by MLS GRID #2434681 Report a problem
    6/7/2023Listed for sale$274,500$176/sqft
    Source: Heartland MLS as distributed by MLS GRID #2434681 Report a problem
    6/30/2014Sold--
    Source: Heartland MLS as distributed by MLS GRID #45001_1886277 Report a problem

    Public tax history

    YearProperty taxesTax assessment
    2025$3,079 +2.2%$32,453 +2.8%
    2024$3,013 +14.7%$31,568 +16.8%
    2023$2,628 +14.1%$27,037 +13.1%
    2022$2,303 $23,909 +6.6%
    2021-- $22,426 +4.5%
    2020$2,185 $21,460 -0.5%
    2019-- $21,574 +13.6%
    2018-- $18,998 +4.8%
    2017$1,879 +7.6%$18,124 +9.4%
    2016$1,746 +4.8%$16,572 +2.6%
    2015$1,666 +11.9%$16,158 +10.1%
    2013$1,489 -0.6%$14,674 +1.8%
    2012$1,498 -5.1%$14,410 -11.6%
    2010$1,579 -2%$16,296 -3.9%
    2009$1,612 -13.8%$16,951 -9.4%
    2008$1,869 +1.3%$18,711
    2007$1,844 +9.9%$18,711 +2.5%
    2006$1,678 $18,251 +2.5%
    2005-- $17,802
    Find assessor info on the county website

    Neighborhood: 66214

    Nearby schools

    GreatSchools rating
    Schools provided by the listing agent
    • Elementary: Oak Park Carpenter
    • Middle: Indian Woods
    • High: SM South

    Source: Heartland MLS as distributed by MLS GRID. This data may not be complete. We recommend contacting the local school district to confirm school assignments for this home.

    Get a cash offer in 3 minutes
    Find out how much your home could sell for in as little as 3 minutes with a no-obligation cash offer.
    Estimated market value
    $312,700
    Get a cash offer in 3 minutes
    Find out how much your home could sell for in as little as 3 minutes with a no-obligation cash offer.
    Estimated market value
    $312,700