Skip main navigation
Sold for $1,075,000
  • $1,075,000

    10914 W Coco Place, Littleton, CO 80127

    5beds
    4,526sqft
    Single Family Residence
    Built in 2000
    9,368 Square Feet Lot
    $1,047,300 Zestimate®
    $238/sqft
    $5,121 Estimated rent

    Home value

    $1,047,300

    $984,000 - $1.12M

    $5,121/mo

    Zestimate® history
    Loading
    Loading...

    Owner options

    List your home for rent

    $5,121/mo

    Rent Zestimate®

    Find your next renter with Zillow Rental Manager. Plus, with online applications, you can quickly screen prospective tenants – for free.

    Learn more

    $5,121/mo

    Rent Zestimate®

    Refinance and save

    $6,438/mo

    Est. payment

    Refinancing to a lower rate could help reduce your monthly payments and save thousands over the life of the loan.

    See today's rates

    $6,438/mo

    Est. payment

    Explore your selling options

    Work with a Zillow partner agent

    Leverage their expertise and Zillow's premium Showcase listings to get your home seen by more buyers.

    Get started

    List with your own agent

    Get your home in front of millions of buyers by listing it on Zillow.

    Learn how to do it

    Sell it yourself

    Take full control of how buyers see your home on Zillow by listing For Sale by Owner (FSBO).

    List your home

    What's special

    Custom stone fireplaceMajestic foothillsFinished basementNew furnace and acUpper deck hot tubPrimary suiteMedia room
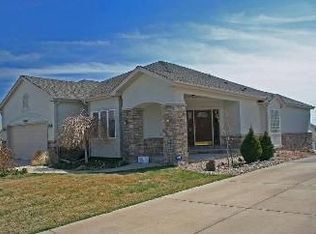
    Welcome to your dream home in Meadow Ranch! This beautifully updated two-story residence offers five bedrooms and five bathrooms, perfect for family and guests. As you step inside, you'll notice the meticulous care the sellers have invested, sparing no expense. The new furnace and AC ensure year-round comfort, while the freshly installed carpet adds a touch of luxury. Enjoy breathtaking views of open space and the majestic foothills from various vantage points. The primary suite is an oasis of relaxation with an upper deck hot tub and a giant custom walk-in closet with an integrated laundry area. The heart of the home is the large open kitchen, designed for both functionality and style. It includes an island with additional storage and seamlessly flows into the two-story family room, where a custom stone fireplace creates a warm and inviting atmosphere. The main floor features stunning hardwood floors, adding a touch of elegance to the space. A dedicated study provides a quiet retreat for work or reading, while the back patio showcases a charming water feature, perfect for outdoor relaxation and entertaining. Descend to the finished basement, a true entertainment haven. Here, you'll find a fifth bedroom with a large walk-in closet, a bathroom with a walk-in shower, a wet bar, wine storage, a media room, and a game room, offering endless possibilities for fun and leisure. Parking is easy with a three-car garage and extended driveway. The upper level has four spacious bedrooms, including a Jack and Jill bathroom and a private ensuite. With two laundry locations, ample storage, and a quiet cul-de-sac location, this home offers a tranquil lifestyle. Don't miss the chance to make it yours!

    Zillow last checked:

    Listing updated:

    Listed by:

    LaVerne Brookie 720-436-2500 lavernebrookie@gmail.com,

    Coldwell Banker Realty 54

    Bought with:

    Kathy Hansen, 100044644

    eXp Realty, LLC

    Source: REcolorado as distributed by MLS GRID,MLS#: 9632576MLS Logo

    Facts & features

    Interior

    Bedrooms & bathrooms
    • Bedrooms: 5
    • Bathrooms: 5
    • Full bathrooms: 2
    • 3/4 bathrooms: 2
    • 1/2 bathrooms: 1
    • Main level bathrooms: 1
    Primary bedroom
    • Description: 162 Sq. Ft Added Walk In Closet
    • Level: Upper
    Bedroom
    • Description: Full Shared Bathroom
    • Level: Upper
    Bedroom
    • Level: Upper
    Bedroom
    • Description: Privte Ensuite
    • Level: Upper
    Bedroom
    • Description: Walk In Closet
    • Level: Basement
    Primary bathroom
    • Description: Five Piece With Jetted Soaking Tub
    • Level: Upper
    Bathroom
    • Level: Main
    Bathroom
    • Level: Upper
    Bathroom
    • Level: Upper
    Bathroom
    • Description: Large Walk In Shower
    • Level: Basement
    Dining room
    • Description: Easy Access To Back Patio
    • Level: Main
    Family room
    • Description: Two Story Room, Custom Stone Fireplace
    • Level: Main
    Game room
    • Description: Wet Bar And Refrigerator.
    • Level: Basement
    Kitchen
    • Description: Granite, Pantry, Storage
    • Level: Main
    Laundry
    • Description: Stackable Washer &N Dryer Included
    • Level: Main
    Laundry
    • Description: In Primary Walk In Closet
    • Level: Upper
    Living room
    • Description: Natural Light
    • Level: Main
    Media room
    • Description: Built In Speakers Included
    • Level: Basement
    Office
    • Description: Hardwood Floors On Main Floor
    • Level: Main
    Utility room
    • Level: Main
    Heating
    • Forced Air, Natural Gas
    Cooling
    • Central Air
    Appliances
    • Included: Bar Fridge, Dishwasher, Disposal, Dryer, Gas Water Heater, Range Hood, Refrigerator, Self Cleaning Oven, Washer
    • Laundry: Laundry Closet
    Features
    • Ceiling Fan(s), Eat-in Kitchen, Entrance Foyer, Five Piece Bath, Granite Counters, High Ceilings, Jack & Jill Bathroom, Kitchen Island, Pantry, Primary Suite, Smoke Free, Vaulted Ceiling(s), Walk-In Closet(s), Wet Bar
    • Flooring: Carpet, Tile, Wood
    • Windows: Window Coverings, Window Treatments
    • Basement: Finished,Full
    • Number of fireplaces: 1
    • Fireplace features: Family Room, Gas
    Interior area
    • Total structure area: 4,526
    • Total interior livable area: 4,526 sqft
    • Finished area above ground: 2,981
    • Finished area below ground: 1,545

    Property

    Parking
    • Total spaces: 3
    • Parking features: Concrete
    • Attached garage spaces: 3
    Features
    • Levels: Two
    • Stories: 2
    • Patio & porch: Covered, Front Porch, Patio
    • Exterior features: Balcony, Garden, Water Feature
    • Has spa: Yes
    • Spa features: Spa/Hot Tub
    • Fencing: Partial
    • Has view: Yes
    • View description: Mountain(s)
    Lot
    • Size: 9,368 Square Feet
    • Features: Cul-De-Sac, Landscaped, Level, Sprinklers In Front, Sprinklers In Rear
    Details
    • Parcel number: 425183
    • Zoning: P-D
    • Special conditions: Standard

    Construction

    Type & style
    • Home type: SingleFamily
    • Architectural style: Traditional
    • Property subtype: Single Family Residence
    Materials
    • Frame, Stone, Wood Siding
    • Foundation: Structural
    • Roof: Composition
    Condition
    • Updated/Remodeled
    • Year built: 2000

    Utilities & green energy

    • Sewer: Public Sewer
    • Water: Public
    • Utilities for property: Cable Available, Electricity Connected, Natural Gas Connected

    Community & HOA

    Community
    • Subdivision: Meadow Ranch
    HOA
    • Has HOA: Yes
    • Amenities included: Gated
    • Services included: Recycling, Road Maintenance, Snow Removal, Trash
    • HOA fee: $286 quarterly
    • HOA name: Meadow Ranch Master Association
    • HOA phone: 303-933-6279
    Location
    • Region: Littleton

    Financial & listing details

    • Price per square foot: $238/sqft
    • Tax assessed value: $945,316
    • Annual tax amount: $5,165
    • Date on market: 5/1/2025
    • Listing terms: Cash,Conventional,FHA,Jumbo,VA Loan
    • Exclusions: Built In Speakers Included. Mounted Speakers Not Included. Dining Room Table With 8 Chairs, Hutch And Cabinet Are For Sale. All Game Tables In Basement Not Included. Wine Refrigerator And Wine Boxes Not Included. Wine Slot Shelves Included. Stackable Washer And Dryer On Main Floor Included. Upper Lever Washer And Dryer Not Included.
    • Ownership: Individual
    • Electric utility on property: Yes

    Price history

    DateEventPrice
    8/21/2025Sold$1,075,000-2.3%$238/sqft
    Source: REcolorado as distributed by MLS GRID #9632576 Report a problem
    7/19/2025Pending sale$1,100,000$243/sqft
    Source: REcolorado as distributed by MLS GRID #9632576 Report a problem
    7/4/2025Price change$1,100,000-4.7%$243/sqft
    Source: REcolorado as distributed by MLS GRID #9632576 Report a problem
    6/12/2025Price change$1,154,000-1.8%$255/sqft
    Source: REcolorado as distributed by MLS GRID #9632576 Report a problem
    5/20/2025Price change$1,175,000-2.1%$260/sqft
    Source: REcolorado as distributed by MLS GRID #9632576 Report a problem
    5/1/2025Listed for sale$1,200,000+142.4%$265/sqft
    Source: REcolorado as distributed by MLS GRID #9632576 Report a problem
    2/24/2006Sold$495,000+69%$109/sqft
    Source: Public Record Report a problem
    5/24/2000Sold$292,826$65/sqft
    Source: Public Record Report a problem

    Public tax history

    YearProperty taxesTax assessment
    2025$5,165 +0%$59,082 +12.1%
    2024$5,163 +13.8%$52,718
    2023$4,535 -1.3%$52,718 +16%
    2022$4,593 +12.8%$45,464 -2.8%
    2021$4,074 $46,773 +12.5%
    2020$4,074 +1.3%$41,579
    2019$4,023 +4.1%$41,579 +7.8%
    2018$3,865 $38,578
    2017$3,865 -6.6%$38,578 -2.4%
    2016$4,139 $39,532
    2015$4,139 +7%$39,532 +12.7%
    2014$3,869 +1.2%$35,068 +0.7%
    2013$3,824 +1.7%$34,821 -0.4%
    2012$3,759 -4.6%$34,969
    2011$3,940 +0.1%$34,969 -5.2%
    2010$3,937 -1.7%$36,870
    2009$4,004 +0.3%$36,870 -1.4%
    2008$3,991 +17%$37,400
    2007$3,412 +2.1%$37,400 +20.1%
    2006$3,342 -3.8%$31,140 -0.6%
    2005$3,474 +7.3%$31,330
    2004$3,238 +1.7%$31,330
    2003$3,185 +1.5%$31,330 +3%
    2002$3,139 +111.3%$30,420 +103.8%
    2001$1,486 +211.6%$14,930
    2000$477 $14,930
    Find assessor info on the county website

    Neighborhood: 80127

    Nearby schools

    GreatSchools rating
    Schools provided by the listing agent
    • Elementary: Shaffer
    • Middle: Falcon Bluffs
    • High: Chatfield
    • District: Jefferson County R-1

    Source: REcolorado as distributed by MLS GRID. This data may not be complete. We recommend contacting the local school district to confirm school assignments for this home.

    Get a cash offer in 3 minutes
    Find out how much your home could sell for in as little as 3 minutes with a no-obligation cash offer.
    Estimated market value
    $1,047,300
    Get a cash offer in 3 minutes
    Find out how much your home could sell for in as little as 3 minutes with a no-obligation cash offer.
    Estimated market value
    $1,047,300