Skip main navigation
Off market
  • $697,400

    10915 Beaver Pl, New Kent, VA 23124

    4beds
    4,380sqft
    SingleFamily
    Built in 1998
    5.04 Acres Lot
    $697,400 Zestimate®
    $159/sqft
    $4,164 Estimated rent

    Home value

    $697,400

    $663,000 - $739,000

    $4,164/mo

    Zestimate® history
    Loading
    Loading...

    Owner options

    List your home for rent

    $4,164/mo

    Rent Zestimate®

    Find your next renter with Zillow Rental Manager. Plus, with online applications, you can quickly screen prospective tenants – for free.

    Learn more

    $4,164/mo

    Rent Zestimate®

    Refinance and save

    $4,104/mo

    Est. payment

    Refinancing to a lower rate could help reduce your monthly payments and save thousands over the life of the loan.

    See today's rates

    $4,104/mo

    Est. payment

    Explore your selling options

    Work with a Zillow partner agent

    Leverage their expertise and Zillow's premium Showcase listings to get your home seen by more buyers.

    Get started

    List with your own agent

    Get your home in front of millions of buyers by listing it on Zillow.

    Learn how to do it

    Sell it yourself

    Take full control of how buyers see your home on Zillow by listing For Sale by Owner (FSBO).

    List your home

    What's special

    Back deckTwo car attached garage

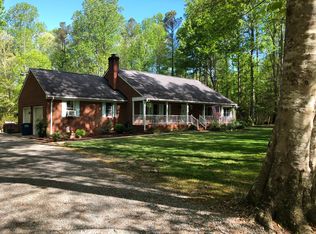
    BACK ON THE MARKET!!! This beauty is back up for grabs due to buyer contingency falling through. ***Sellers will pay buyers agent commission fee*** Welcome Home! Come to the country and enjoy your privacy in this spacious 3 level cape cod home on a beautiful 5 acre private cul-de-sac lot, close to Williamsburg and Richmond. This home is an entertainer’s dream. Between the open living areas, large back and front porch, multi-level back deck and 24’ above ground pool you have everything you need for the ultimate family and friends gathering. Inside you will find a beautiful cathedral ceiling in the living room, large windows and open dining room. Granite countertops in the kitchen with stainless steel appliances. Large laundry room with upper cabinet storage and half bath. Off the entry way, you’ll find 2 of the 4 bedrooms and one full bathroom. Head upstairs to the additional bedroom and huge master suite. More than enough room for a king size bed, dressers and a sitting area. Wait until you see the closet! The on-suite bath includes a double sink vanity and tub/shower combo. A brand-new home office space has been added to the upstairs. All the bedrooms in the home have large windows for great light, large closets and ceiling fans. The lower level is fully finished with a kitchen, living space, two flex rooms, a full bath and it’s very own laundry. Great for guests who want a little privacy, in-law suite or a possible renter since they have their own entrance. Two car attached garage. This home also features a two stall detached, insulated shed with a workshop. Added bonus, there is an attached deck with shooting range for those that the love the sport. An additional 16 x 20 Steel building, and a huge 36 x 50 Pole Barn with a concrete pad and a 30 Amp Circuit nearby. Bring your camper/RV/boat and keep it safe from the elements! Too many extras to list! Don't forget to take a look at the video to see the drone footage! Come see this lovingly maintained home today, it’s a must see to appreciate.

    This property is off market, which means it's not currently listed for sale or rent on Zillow. This may be different from what's available on other websites or public sources.
    Facts & features

    Interior

    Bedrooms & bathrooms
    • Bedrooms: 4
    • Bathrooms: 4
    • Full bathrooms: 3
    • 1/2 bathrooms: 1
    Heating
    • Heat pump
    Cooling
    • Central
    Appliances
    • Included: Dishwasher, Dryer, Garbage disposal, Range / Oven, Refrigerator, Washer
    Features
    • Dining Area, MBR Bath, 1st Floor Bedrm W/ Full Bath, DSL, Countertops - Granite/Stone
    • Flooring: Tile, Carpet
    • Basement: Finished
    • Has fireplace: Yes
    • Fireplace features: Electric
    Interior area
    • Total interior livable area: 4,380 sqft

    Property

    Parking
    • Parking features: Carport, Garage - Attached, Garage - Detached, Off-street
    Features
    • Exterior features: Vinyl
    Lot
    • Size: 5.04 Acres
    Details
    • Parcel number: 24419

    Construction

    Type & style
    • Home type: SingleFamily
    Materials
    • Wood
    • Roof: Asphalt
    Condition
    • Year built: 1998

    Utilities & green energy

    • Sewer: Conventional Septic

    Community & neighborhood

    Location
    • Region: New Kent

    HOA & financial

    HOA
    • Has HOA: Yes
    • HOA fee: $12 monthly

    Other

    Other facts
    • Appliances: Electric Cooking, Smooth Top Cooking, Generator Wired
    • Cooling: 3 Or More Zones
    • ExteriorFeatures: Storage Shed Detached, Out Building
    • HalfBaths: 1
    • HasBodyOfWater: 0
    • InteriorFeatures: Dining Area, MBR Bath, 1st Floor Bedrm W/ Full Bath, DSL, Countertops - Granite/Stone
    • IsForeClosure: 0
    • IsNewConstruction: 0
    • IsSale: 1
    • LotSquareFootage: 0
    • WaterHeater: Electric
    • HasWaterFront: 0
    • CondoFee: 0
    • CvrdParking1Spaces: 0
    • CvrdParking2Spaces: 0
    • HasWaterAccess: 0
    • HasWaterView: 0
    • HOAFee: 0
    • TotalLeasedUnits: 0
    • TotalNoOfUnits: 0
    • TotalUnfurnishedUnits: 0
    • Fireplaces: 0
    • PropertyType: Single Family
    • Directions: home on left, I64 to exit 214, Right on Deer Run Rd, left on Beaver Place, North on Courthouse Rd (Rt 155), Right on New Kent Hwy
    • TotalTaxes: 2731
    • Acreage: 5.04
    • Water: Well
    • Ownership: Individuals
    • Parking: Paved Driveway, Unpaved Driveway
    • LotDescription: Cul-De-Sac, Corner, Park Like
    • GarageType: 2-Car
    • Heating: 3 Or More Zones
    • Style: Cape
    • NoOfLevels: 3
    • TotalSquareFeet: 4104
    • Sewer: Conventional Septic
    • FeePeriod: Yearly
    • TaxYear: 2017
    • ListingDate: 2017-08-10T00:00:00
    • Ownership: Individuals

    Price history

    DateEventPrice
    12/20/2021Sold$535,000-7.3%$122/sqft
    Source: Public Record Report a problem
    11/9/2021Pending sale$577,000$132/sqft
    Source: Owner Report a problem
    10/29/2021Price change$577,000-2.7%$132/sqft
    Source: Owner Report a problem
    10/26/2021Listed for sale$593,000$135/sqft
    Source: Owner Report a problem
    10/10/2021Pending sale$593,000$135/sqft
    Source: Owner Report a problem
    9/30/2021Listed for sale$593,000+50.1%$135/sqft
    Source: Owner Report a problem
    4/3/2018Sold$395,000-1.2%$90/sqft
    Source: CVRMLS #1729406 Report a problem
    1/21/2018Pending sale$399,990$91/sqft
    Source: Long & Foster REALTORS #1729406 Report a problem
    10/3/2017Price change$399,990-5.9%$91/sqft
    Source: Long & Foster REALTORS #1729406 Report a problem
    8/11/2017Listed for sale$425,000+27.2%$97/sqft
    Source: Long & Foster REALTORS #1729406 Report a problem
    2/17/2016Listing removed$334,000$76/sqft
    Source: Long & Foster REALTORS #1126215 Report a problem
    2/15/2016Listed for sale$334,000+4.4%$76/sqft
    Source: Long & Foster REALTORS #1126215 Report a problem
    2/16/2012Sold$320,000-4.2%$73/sqft
    Source: CVRMLS #1126215 Report a problem
    10/4/2011Listed for sale$334,000$76/sqft
    Source: Long & Foster Real Estate #1126215 Report a problem

    Public tax history

    YearProperty taxesTax assessment
    2024$3,747 +4.3%$635,100 +18.4%
    2023$3,593 $536,200
    2022$3,593 +6.4%$536,200 +25.5%
    2021$3,376 $427,300
    2020$3,376 +8.1%$427,300 +12.2%
    2019$3,122 $380,700
    2018$3,122 +11.3%$380,700 +12.6%
    2017$2,805 +2.7%$338,000
    2016$2,731 +3.1%$338,000 +7.2%
    2015$2,648 $315,200
    2014-- $315,200 +1.6%
    2013-- $310,300
    2012-- $310,300 -13%
    2011-- $356,500
    2010-- $356,500 +16.9%
    2009-- $304,900
    2008-- $304,900 +23%
    2007-- $247,800
    2006-- $247,800
    2004-- $247,800
    2003-- --
    2002-- --
    2001-- --
    2000-- --

    Find assessor info on the county website

    Neighborhood: 23124

    Nearby schools

    GreatSchools rating
    Schools provided by the listing agent
    • Elementary: New Kent
    • Middle: New Kent
    • High: New Kent

    Source: The MLS. This data may not be complete. We recommend contacting the local school district to confirm school assignments for this home.

    Get a cash offer in 3 minutes
    Find out how much your home could sell for in as little as 3 minutes with a no-obligation cash offer.
    Estimated market value
    $697,400
    Get a cash offer in 3 minutes
    Find out how much your home could sell for in as little as 3 minutes with a no-obligation cash offer.
    Estimated market value
    $697,400