Immediate equity!!! Priced under appraisal value! Total charm radiates from this Spotsylvania starter or re-starter home! Introducing 10915 Buckskin Lane. Built in 1982 and wonderfully updated through the years, this rambler-style abode includes three bedrooms, one bath and approximately 960 square feet of living space. It sits on a .3-acre lot in the Deerfield community in Spotsylvania County. The front yard here is sloped, with an asphalt driveway running up to the side of the home. The back yard is flat, partially fenced and includes a sizeable storage shed for lawn equipment and a wooden deck with stairs down to the yard. The residence itself includes tan paneling and black shutters. The roof was updated in 2019! Heading inside and on the main level, you step foot into an open living room. Tasteful gray LVP flooring, natural light and open spaces stretch throughout. From the living room, you continue to the dining area with a single-door exit to the back deck. Just off the dining area is the galley-style kitchen. It includes upgraded laminate counters, black appliances, white cabinetry and a large window looking out to the back yard. Off the kitchen is a laundry closet – the machinery is staying! Off the living area, you’ll find a hall with the home’s three bedrooms and full bath. The primary bedroom has two closets and is across the hall from the full bath. The bath includes updated flooring, a tub/shower combo, single sink and storage closet. The other two bedrooms are super flexible and are ready to be your guest suite, home office, nursery, fitness room or... you name it! For bonus storage, there is an unfinished crawl space. Systems wise, everything has been regularly maintained. The hot water heater is stored in its own separate small shed outside of the home to mitigate any future headaches. A major plus of this residence is its location! The home is central to Route 3 and Massaponax, meaning there are a ton of grocery, shopping and dining options all within 10 minutes. Two I-95 exits (Route 3 and Massaponax) are within a 15-minute drive, as are Spotsylvania Regional Medical Center, the University of Mary Washington, Downtown Fredericksburg and so much more. Delightful, updated and convenient, 10915 Buckskin Lane is move-in ready for you and yours here in 2024. Book your showing today!
Sold for $310,000
$310,000
10915 Buckskin Ln, Fredericksburg, VA 22407
3beds
960sqft
Single Family Residence
Built in 1982
0.3 Acres Lot
$339,400 Zestimate®
$323/sqft
$1,983 Estimated rent
Home value
$339,400
$322,000 - $356,000
$1,983/mo
Zestimate® history
Owner options
List your home for rent
$1,983/mo
Rent Zestimate®
Find your next renter with Zillow Rental Manager. Plus, with online applications, you can quickly screen prospective tenants – for free.
$1,983/mo
Rent Zestimate®
Refinance and save
$1,831/mo
Est. payment
Refinancing to a lower rate could help reduce your monthly payments and save thousands over the life of the loan.
$1,831/mo
Est. payment
Explore your selling options
Work with a Zillow partner agent
Leverage their expertise and Zillow's premium Showcase listings to get your home seen by more buyers.
Get startedList with your own agent
Get your home in front of millions of buyers by listing it on Zillow.
Learn how to do itSell it yourself
Take full control of how buyers see your home on Zillow by listing For Sale by Owner (FSBO).
List your homeWhat's special
Home officeBonus storageStorage closetAsphalt drivewayWooden deckLawn equipmentFitness room
Zillow last checked:
Listing updated:
Listed by:
Amy Cherry Taylor 540-845-7619,
Porch & Stable Realty, LLC,
Listing Team: Amy Cherry Taylor & Associates, Co-Listing Agent: Sheila Lanier 540-623-3432,
Porch & Stable Realty, LLC
Bought with:
Andy Martinez, 0225204188
Samson Properties
Source: Bright MLS,MLS#: VASP2024140
Facts & features
Interior
Bedrooms & bathrooms
- Bedrooms: 3
- Bathrooms: 1
- Full bathrooms: 1
- Main level bathrooms: 1
- Main level bedrooms: 3
Rooms
- Room types: Living Room, Dining Room, Primary Bedroom, Bedroom 2, Bedroom 3, Kitchen
Basement
- Area: 0
Heating
- Central, Heat Pump, Electric
Cooling
- Central Air, Ceiling Fan(s), Electric
Appliances
- Included: Dryer, Washer, Exhaust Fan, Ice Maker, Refrigerator, Cooktop, Electric Water Heater
- Laundry: Dryer In Unit, Washer In Unit
Features
- Ceiling Fan(s), Primary Bath(s), Walk-In Closet(s), Dry Wall
- Flooring: Luxury Vinyl
- Has basement: No
- Has fireplace: No
Interior area
- Total structure area: 960
- Total interior livable area: 960 sqft
- Finished area above ground: 960
- Finished area below ground: 0
Property
Parking
- Total spaces: 2
- Parking features: Asphalt, Driveway
- Uncovered spaces: 2
Accessibility
- Accessibility features: None
Features
- Levels: One
- Stories: 1
- Patio & porch: Deck
- Pool features: None
- Fencing: Partial,Back Yard
- Has view: Yes
- View description: Garden
Lot
- Size: 0.3 Acres
- Features: Front Yard, Rear Yard
Details
- Additional structures: Above Grade, Below Grade
- Parcel number: 22D9227
- Zoning: R1
- Special conditions: Standard
Construction
Type & style
- Home type: SingleFamily
- Architectural style: Ranch/Rambler
- Property subtype: Single Family Residence
Materials
- Vinyl Siding
- Foundation: Crawl Space
- Roof: Shingle
Condition
- Excellent
- New construction: No
- Year built: 1982
Utilities & green energy
- Sewer: Public Sewer
- Water: Public
Community & HOA
Community
- Security: Security System
- Subdivision: Deerfield
HOA
- Has HOA: No
Location
- Region: Fredericksburg
Financial & listing details
- Price per square foot: $323/sqft
- Tax assessed value: $192,600
- Annual tax amount: $1,420
- Date on market: 4/12/2024
- Listing agreement: Exclusive Right To Sell
- Exclusions: Amazon Echos Do Not Convey
- Ownership: Fee Simple
Price history
| Date | Event | Price |
|---|---|---|
| 5/31/2024 | Sold | $310,000+3.4%$323/sqft |
Source:  Bright MLS #VASP2024140 Report a problem Bright MLS #VASP2024140 Report a problem | ||
| 5/9/2024 | Pending sale | $299,900$312/sqft |
Source: Bright MLS #VASP2024140 Report a problem | ||
| 5/5/2024 | Listed for sale | $299,900$312/sqft |
Source: Bright MLS #VASP2024140 Report a problem | ||
| 4/16/2024 | Pending sale | $299,900$312/sqft |
Source: Bright MLS #VASP2024140 Report a problem | ||
| 4/12/2024 | Listed for sale | $299,900+45.6%$312/sqft |
Source: Bright MLS #VASP2024140 Report a problem | ||
| 6/3/2020 | Sold | $206,000+0.5%$215/sqft |
Source: Public Record Report a problem | ||
| 3/15/2020 | Listed for sale | $205,000+115.8%$214/sqft |
Source: Coldwell Banker Elite #VASP219856 Report a problem | ||
| 6/16/2004 | Sold | $95,000-26.9%$99/sqft |
Source: Public Record Report a problem | ||
| 10/10/2003 | Sold | $130,000+570.1%$135/sqft |
Source: Agent Provided Report a problem | ||
| 8/31/1998 | Sold | $19,400$20/sqft |
Source: Public Record Report a problem | ||
Public tax history
| Year | Property taxes | Tax assessment |
|---|---|---|
| 2025 | $1,715 | $233,500 |
| 2024 | $1,715 +15.4% | $233,500 +21.2% |
| 2023 | $1,486 +4.6% | $192,600 |
| 2022 | $1,421 -1% | $192,600 +8.6% |
| 2021 | $1,435 +15% | $177,300 +15% |
| 2020 | $1,248 -1.9% | $154,200 +2.7% |
| 2019 | $1,273 +1.7% | $150,200 |
| 2018 | $1,251 +14.8% | $150,200 +17.2% |
| 2017 | $1,090 | $128,200 |
| 2016 | -- | $128,200 +17.7% |
| 2015 | -- | $108,900 |
| 2014 | -- | $108,900 +4.9% |
| 2013 | -- | $103,800 |
| 2012 | -- | $103,800 -17.9% |
| 2011 | -- | $126,500 |
| 2010 | -- | $126,500 -31.3% |
| 2009 | -- | $184,100 +12.8% |
| 2007 | $1,012 | $163,200 |
| 2006 | $1,012 +22.2% | $163,200 +75.5% |
| 2005 | $828 +3.5% | $93,000 |
| 2004 | $800 +2% | $93,000 +19.8% |
| 2003 | $784 | $77,600 |
| 2002 | $784 +2% | $77,600 +8.1% |
| 2001 | $768 | $71,800 |
Find assessor info on the county website
Neighborhood: 22407
Nearby homes
- $338,0003 bd1 ba960 sqft10913 Buckskin Ln, Fredericksburg, VA 22407Off Market

- $387,5003 bd3 ba914 sqft6520 Deerskin Dr, Fredericksburg, VA 22407Off Market
- $360,8003 bd2 ba1k sqft10912 Doeskin Ln, Fredericksburg, VA 22407Off Market
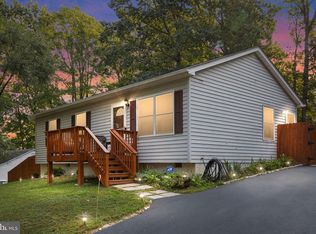
- $319,6003 bd1 ba960 sqft10914 Doeskin Dr, Fredericksburg, VA 22407Off Market
- $356,8003 bd2 ba1k sqft10912 Doeskin Dr, Fredericksburg, VA 22407Off Market
- $325,3003 bd1 ba1k sqft10911 Buckskin Ln, Fredericksburg, VA 22407Off Market
- $387,1003 bd2 ba1.2k sqft6522 Deerskin Dr, Fredericksburg, VA 22407Off Market
- $306,2003 bd1 ba960 sqft10914 Buckskin Ln, Fredericksburg, VA 22407Off Market
Nearby schools
GreatSchools rating
- 5/10Battlefield Elementary SchoolGrades: PK-5Distance: 1.1 mi
- 3/10Chancellor Middle SchoolGrades: 6-8Distance: 1.1 mi
- 3/10Chancellor High SchoolGrades: 9-12Distance: 1 mi
Schools provided by the listing agent
- Middle: Chancellor
- High: Chancellor
- District: Spotsylvania County Public Schools
Source: Bright MLS. This data may not be complete. We recommend contacting the local school district to confirm school assignments for this home.
Get a cash offer in 3 minutes
Find out how much your home could sell for in as little as 3 minutes with a no-obligation cash offer.
Estimated market value
$339,400
Get a cash offer in 3 minutes
Find out how much your home could sell for in as little as 3 minutes with a no-obligation cash offer.
Estimated market value
$339,400
- Virginia
- Spotsylvania County
- Fredericksburg
- 22407
- 10915 Buckskin Ln
Nearby cities
Nearby neighborhoods
Nearby zip codes
Other Fredericksburg Topics
