Skip main navigation
Closed
  • $729,250

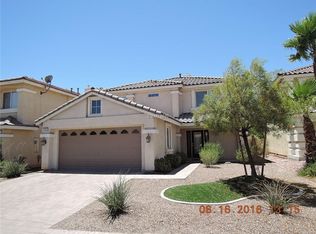
    10915 Carberry Hill St, Las Vegas, NV 89141

    4beds
    2,459sqft
    Single Family Residence
    Built in 2005
    4,356 Square Feet Lot
    $645,000 Zestimate®
    $297/sqft
    $3,145 Estimated rent

    Home value

    $645,000

    $613,000 - $677,000

    $3,145/mo

    Zestimate® history
    Loading
    Loading...

    Owner options

    List your home for rent

    $3,145/mo

    Rent Zestimate®

    Find your next renter with Zillow Rental Manager. Plus, with online applications, you can quickly screen prospective tenants – for free.

    Learn more

    $3,145/mo

    Rent Zestimate®

    Refinance and save

    $4,335/mo

    Est. payment

    Refinancing to a lower rate could help reduce your monthly payments and save thousands over the life of the loan.

    See today's rates

    $4,335/mo

    Est. payment

    Explore your selling options

    Work with a Zillow partner agent

    Leverage their expertise and Zillow's premium Showcase listings to get your home seen by more buyers.

    Get started

    List with your own agent

    Get your home in front of millions of buyers by listing it on Zillow.

    Learn how to do it

    Sell it yourself

    Take full control of how buyers see your home on Zillow by listing For Sale by Owner (FSBO).

    List your home

    What's special

    Modern shaker cabinetsKoehler sinkFull coverage solar panelsPot fillerUpdated hvac unitsMeticulously redesignedDacor appliances
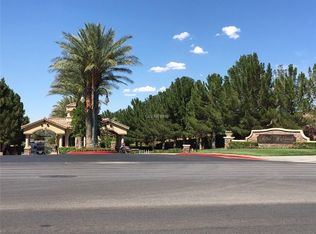
    Welcome to an exquisite home that underwent a custom renovation in 2022. From the energy-efficient features to the spa-style primary bathroom, every detail of this property has been meticulously redesigned and upgraded for a modern and luxurious living experience. The lower level is an entertainer's dream, with an open concept highlighted by a grand crystal chandelier, and an extra-large sliding glass door for seamless indoor/outdoor living. The kitchen boasts Dacor appliances, LG refrigerator with craft ice, Koehler sink and faucet, and a 48" Dacor range with pot filler. Modern shaker cabinets and natural stone countertops add to the allure. Currently configured as a one-bedroom home, it can easily be converted to a 3-bedroom layout if needed. Enjoy the benefits of updated HVAC units and full coverage solar panels added in 2022. This property is situated in a highly desirable guard gated community, only 10 minutes from the Strip and near numerous shopping and restaurant options.

    Zillow last checked:

    Listing updated:

    Listed by:

    Evangelina Duke-Petroni BS.0143813 702-278-3222,

    IS Luxury

    Bought with:

    Craig Tann, B.0143698

    Huntington & Ellis, A Real Est

    Source: LVR,MLS#: 2531005MLS LogoOriginating MLS: Greater Las Vegas Association of Realtors Inc

    Facts & features

    Interior

    Bedrooms & bathrooms
    • Bedrooms: 4
    • Bathrooms: 3
    • 3/4 bathrooms: 2
    • 1/2 bathrooms: 1
    Primary bedroom
    • Description: Custom Closet,Pbr Separate From Other,Upstairs,Walk-In Closet(s)
    • Dimensions: 28x16
    Bedroom 2
    • Description: Ceiling Fan,Closet
    • Dimensions: 11x10
    Bedroom 3
    • Description: Ceiling Fan,Closet,Upstairs
    • Dimensions: 12x11
    Bedroom 4
    • Description: Ceiling Fan,Closet,Upstairs
    • Dimensions: 16x15
    Primary bathroom
    • Description: Double Sink,Separate Shower
    Dining room
    • Description: Dining Area
    • Dimensions: 10x10
    Family room
    • Description: Downstairs
    • Dimensions: 19x14
    Kitchen
    • Description: Breakfast Bar/Counter,Concrete Flooring,Custom Cabinets,Island,Lighting Recessed,Marble/Stone Countertops,Stainless Steel Appliances
    Living room
    • Description: Front
    • Dimensions: 22x14
    Heating
    • Central, Gas
    Cooling
    • Central Air, Electric
    Appliances
    • Included: Dryer, Dishwasher, Disposal, Gas Range, Microwave, Refrigerator, Washer
    • Laundry: Gas Dryer Hookup, Main Level, Laundry Room
    Features
    • Ceiling Fan(s), Window Treatments
    • Flooring: Carpet, Concrete
    • Windows: Blinds, Double Pane Windows
    • Has fireplace: No
    Interior area
    • Total structure area: 2,459
    • Total interior livable area: 2,459 sqft

    Property

    Parking
    • Total spaces: 2
    • Parking features: Attached, Garage, Garage Door Opener, Inside Entrance, Private
    • Attached garage spaces: 2
    Features
    • Stories: 2
    • Patio & porch: Patio
    • Exterior features: Patio, Private Yard
    • Fencing: Block,Back Yard
    Lot
    • Size: 4,356 Square Feet
    • Features: Desert Landscaping, Landscaped, Rocks, < 1/4 Acre
    Details
    • Parcel number: 17731714028
    • Zoning description: Single Family
    • Horse amenities: None

    Construction

    Type & style
    • Home type: SingleFamily
    • Architectural style: Two Story
    • Property subtype: Single Family Residence
    • Attached to another structure: Yes
    Materials
    • Frame, Stucco
    • Roof: Tile
    Condition
    • Resale,Very Good Condition
    • Year built: 2005

    Utilities & green energy

    • Electric: Photovoltaics Third-Party Owned
    • Sewer: Public Sewer
    • Water: Public
    • Utilities for property: Underground Utilities
    Green energy
    • Energy efficient items: Windows

    Community & HOA

    Community
    • Security: Gated Community
    • Subdivision: Royal Highlands At Southern Highlands
    HOA
    • Has HOA: Yes
    • Amenities included: Gated, Guard
    • Services included: Association Management, Security
    • HOA fee: $72 monthly
    • HOA name: Royal Highlands
    • HOA phone: 702-361-6640
    • Second HOA fee: $156 monthly
    Location
    • Region: Las Vegas

    Financial & listing details

    • Price per square foot: $297/sqft
    • Tax assessed value: $468,491
    • Annual tax amount: $2,517
    • Date on market: 9/29/2023
    • Listing agreement: Exclusive Right To Sell
    • Listing terms: Cash,Conventional,VA Loan

    Price history

    DateEventPrice
    2/8/2024Sold$729,250-8.7%$297/sqft
    Source: LVR #2531005 Report a problem
    1/16/2024Contingent$799,000$325/sqft
    Source: LVR #2531005 Report a problem
    9/29/2023Listed for sale$799,000+53.8%$325/sqft
    Source: LVR #2531005 Report a problem
    1/14/2022Sold$519,500$211/sqft
    Source: LVR #2356117 Report a problem
    12/21/2021Contingent$519,500$211/sqft
    Source: LVR #2356117 Report a problem
    12/16/2021Listed for sale$519,500+98.9%$211/sqft
    Source: LVR #2356117 Report a problem
    11/7/2019Listing removed$1,895$1/sqft
    Source: Seven Hills Real Estate #2143139 Report a problem
    10/11/2019Listed for rent$1,895-2.8%$1/sqft
    Source: Seven Hills Real Estate #2143139 Report a problem
    5/5/2018Listing removed$1,950$1/sqft
    Source: Investpro Realty #1986943 Report a problem
    4/24/2018Listed for rent$1,950+15%$1/sqft
    Source: Investpro Realty #1986943 Report a problem
    8/7/2015Listing removed$1,695$1/sqft
    Source: Investpro Realty #1557506 Report a problem
    7/20/2015Listed for rent$1,695$1/sqft
    Source: Investpro Realty #1557506 Report a problem
    6/25/2015Sold$261,250$106/sqft
    Source: LVR #1441599 Report a problem
    4/27/2015Pending sale$261,250$106/sqft
    Source: Century 21 Martinez & Associates #1441599 Report a problem
    4/27/2015Price change$261,250-5%$106/sqft
    Source: Century 21 Martinez & Associates #1441599 Report a problem
    12/3/2014Price change$275,000+10.4%$112/sqft
    Source: CENTURY 21 Martinez & Associates #1441599 Report a problem
    5/8/2014Pending sale$249,000$101/sqft
    Source: Century 21 Martinez & Associates #1441599 Report a problem
    4/29/2014Listed for sale$249,000-0.4%$101/sqft
    Source: Century 21 Martinez & Associates #1441599 Report a problem
    9/19/2008Sold$250,000+17.6%$102/sqft
    Source: Public Record Report a problem
    7/25/2008Sold$212,500-52.7%$86/sqft
    Source: Public Record Report a problem
    3/14/2005Sold$449,450$183/sqft
    Source: Public Record Report a problem

    Public tax history

    YearProperty taxesTax assessment
    2026$3,431 +8%$163,972 +14.5%
    2025$3,176 +26.2%$143,149 +12.1%
    2024$2,517 -1.5%$127,738 +14%
    2023$2,555 +3%$112,079 +5.6%
    2022$2,481 +7.7%$106,152 +1.4%
    2021$2,303 +6.7%$104,671 +5.3%
    2020$2,158 +4.8%$99,432 +8%
    2019$2,059 +6.9%$92,093
    2018$1,926 $92,093 -0.4%
    2017$1,926 $92,478 +6.4%
    2016$1,926 +3.2%$86,886 +18.6%
    2015$1,866 $73,238 +18.1%
    2014$1,866 $61,989
    2013-- $61,989 +3.5%
    2012-- $59,916 -2.5%
    2011-- $61,425 -6.3%
    2010-- $65,554 -20.9%
    2009-- $82,907
    2008-- $82,907 -47%
    2007-- $156,377 +20.8%
    2006-- $129,400
    Find assessor info on the county website

    Neighborhood: Enterprise

    Nearby schools

    GreatSchools rating
    Schools provided by the listing agent
    • Elementary: Stuckey, Evelyn,Stuckey, Evelyn
    • Middle: Tarkanian
    • High: Desert Oasis

    Source: LVR. This data may not be complete. We recommend contacting the local school district to confirm school assignments for this home.

    Get a cash offer in 3 minutes
    Find out how much your home could sell for in as little as 3 minutes with a no-obligation cash offer.
    Estimated market value
    $645,000
    Get a cash offer in 3 minutes
    Find out how much your home could sell for in as little as 3 minutes with a no-obligation cash offer.
    Estimated market value
    $645,000