Skip main navigation
Sold for $275,000
  • $275,000

    10915 E 84th St, Tulsa, OK 74133

    3beds
    1,679sqft
    Single Family Residence
    Built in 2002
    7,187 Square Feet Lot
    $288,600 Zestimate®
    $164/sqft
    $1,843 Estimated rent

    Home value

    $288,600

    $274,000 - $303,000

    $1,843/mo

    Zestimate® history
    Loading
    Loading...

    Owner options

    List your home for rent

    $1,843/mo

    Rent Zestimate®

    Find your next renter with Zillow Rental Manager. Plus, with online applications, you can quickly screen prospective tenants – for free.

    Learn more

    $1,843/mo

    Rent Zestimate®

    Refinance and save

    $1,902/mo

    Est. payment

    Refinancing to a lower rate could help reduce your monthly payments and save thousands over the life of the loan.

    See today's rates

    $1,902/mo

    Est. payment

    Explore your selling options

    Work with a Zillow partner agent

    Leverage their expertise and Zillow's premium Showcase listings to get your home seen by more buyers.

    Get started

    List with your own agent

    Get your home in front of millions of buyers by listing it on Zillow.

    Learn how to do it

    Sell it yourself

    Take full control of how buyers see your home on Zillow by listing For Sale by Owner (FSBO).

    List your home

    What's special

    Inground poolSeparate showerProximity to shoppingNewer vinyl flooringIsland kitchenMaster bedroomMaster bathroom
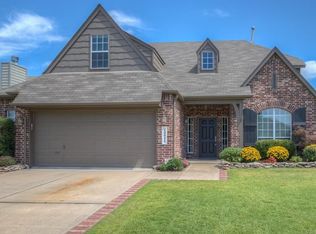
    This charming 1-story brick home is an entertainers delight You will enjoy the inground pool, The split bedroom plan, Island kitchen complete with a corner farmhouse sink and corner window that fills the space with natural light. The kitchen also boasts a newer gas range and a built-in microwave for all your cooking needs. Adjacent to the kitchen is a cozy breakfast nook with bay windows, providing a picturesque view of the beautiful inground swimming pool. The kitchen and dining areas are adorned with newer Pella windows, ensuring energy efficiency and a stylish touch. The house is equipped with a Pelican water filtration system, ensuring clean and refreshing water throughout. The interior of the house has been freshly painted, giving it a clean and modern feel. The main areas of the home feature newer vinyl flooring, adding durability and easy maintenance. The HVAC system and hot water tank have been updated, providing peace of mind and energy efficiency. Outdoor living is a delight in this house, with multiple wood and stone decks surrounding the inviting pool. The hot tub stays, offering relaxation and enjoyment year-round. A large covered patio provides shade and a perfect spot for outdoor entertaining. The pool is beautifully enclosed by a decorative rock wall, adding a touch of elegance to the backyard. Inside, the house boasts raised ceilings in the living area and master bedroom, creating an open and spacious atmosphere. The master bathroom is a retreat, featuring a separate shower and a whirlpool tub for ultimate relaxation. His and Her vanities add convenience and luxury to the space. The front yard is beautifully landscaped, enhancing the curb appeal of the house. From the street, this home exudes charm and warmth. Additionally, the neighborhood offers a park and soccer field, perfect for outdoor activities and community gatherings. With its proximity to shopping and expressways, this house offers both convenience and tranquility.

    Zillow last checked:

    Listing updated:

    Listed by:

    Laurie Ann Jenkins 918-951-4663,

    Coldwell Banker Select

    Bought with:

    Tiara Smith, 174672

    Coldwell Banker Select

    Source: MLS Technology, Inc.,MLS#: 2337110MLS LogoOriginating MLS: MLS Technology

    Facts & features

    Interior

    Bedrooms & bathrooms
    • Bedrooms: 3
    • Bathrooms: 2
    • Full bathrooms: 2
    Primary bedroom
    • Description: Master Bedroom,Private Bath,Walk-in Closet
    • Level: First
    Bedroom
    • Description: Bedroom,No Bath,Walk-in Closet
    • Level: First
    Bedroom
    • Description: Bedroom,No Bath
    • Level: First
    Primary bathroom
    • Description: Master Bath,Double Sink,Full Bath,Separate Shower,Whirlpool
    • Level: First
    Bathroom
    • Description: Hall Bath,Full Bath
    • Level: First
    Kitchen
    • Description: Kitchen,Breakfast Nook,Island,Pantry
    • Level: First
    Living room
    • Description: Living Room,Fireplace,Great Room
    • Level: First
    Utility room
    • Description: Utility Room,Inside
    • Level: First
    Heating
    • Central, Electric, Gas
    Cooling
    • Central Air
    Appliances
    • Included: Dishwasher, Disposal, Oven, Range, Gas Range, Gas Water Heater
    • Laundry: Washer Hookup, Electric Dryer Hookup, Gas Dryer Hookup
    Features
    • Attic, High Ceilings, High Speed Internet, Laminate Counters, Solid Surface Counters, Cable TV, Wired for Data, Ceiling Fan(s)
    • Flooring: Tile, Wood Veneer
    • Windows: Aluminum Frames
    • Basement: None
    • Number of fireplaces: 1
    • Fireplace features: Wood Burning
    Interior area
    • Total structure area: 1,679
    • Total interior livable area: 1,679 sqft

    Property

    Parking
    • Total spaces: 2
    • Parking features: Attached, Garage
    • Attached garage spaces: 2
    Features
    • Levels: One
    • Stories: 1
    • Patio & porch: Covered, Patio, Porch
    • Exterior features: Concrete Driveway, Rain Gutters
    • Pool features: In Ground, Liner
    • Fencing: Full,Privacy
    Lot
    • Size: 7,187 Square Feet
    • Features: None
    Details
    • Additional structures: None
    • Parcel number: 76452841808030

    Construction

    Type & style
    • Home type: SingleFamily
    • Architectural style: Other
    • Property subtype: Single Family Residence
    Materials
    • Brick Veneer, Masonite, Wood Siding, Wood Frame
    • Foundation: Slab
    • Roof: Asphalt,Fiberglass
    Condition
    • Year built: 2002

    Utilities & green energy

    • Sewer: Public Sewer
    • Water: Public
    • Utilities for property: Cable Available, Electricity Available, Natural Gas Available, Phone Available, Water Available
    Green energy
    • Indoor air quality: Ventilation

    Community & HOA

    Community
    • Features: Gutter(s), Sidewalks
    • Security: No Safety Shelter
    • Subdivision: Oak Tree Village
    HOA
    • Has HOA: Yes
    • Amenities included: None
    • HOA fee: $175 annually
    Location
    • Region: Tulsa

    Financial & listing details

    • Price per square foot: $164/sqft
    • Tax assessed value: $249,253
    • Annual tax amount: $2,283
    • Date on market: 10/17/2023
    • Cumulative days on market: 9 days
    • Listing terms: Conventional,FHA,Other,VA Loan

    Price history

    DateEventPrice
    12/1/2023Sold$275,000-6.8%$164/sqft
    Source: MLS Technology, Inc. #2337110 Report a problem
    10/26/2023Pending sale$295,000$176/sqft
    Source: MLS Technology, Inc. #2337110 Report a problem
    10/17/2023Listed for sale$295,000+96.7%$176/sqft
    Source: MLS Technology, Inc. #2337110 Report a problem
    7/11/2005Sold$150,000+7.1%$89/sqft
    Source: Public Record Report a problem
    6/6/2002Sold$140,000$83/sqft
    Source: Public Record Report a problem

    Public tax history

    YearProperty taxesTax assessment
    2025-- --
    2024-- --
    2023$2,260 -1%$17,678 +3.2%
    2022$2,283 +1.9%$17,134 -2.7%
    2021$2,241 +1.5%$17,605
    2020$2,208 -3.4%$17,605
    2019$2,286 0%$17,605 +6%
    2018$2,286 +0.2%$16,605 -5.1%
    2017$2,281 +5.6%$17,505 +3%
    2016$2,161 $16,995 +3%
    2015$2,161 +2.1%$16,500
    2014$2,117 $16,500
    2013-- $16,500
    2012-- $16,500
    2011-- $16,500
    2010-- $16,500
    2009-- $16,500
    2008-- $16,500
    2007-- $16,500
    2006-- $16,500 +7.1%
    2005-- $15,400
    2004$1,812 $15,400
    2003-- $15,400 +440.5%
    2002-- $2,849
    2001-- $2,849
    2000-- $2,849
    Find assessor info on the county website

    Neighborhood: Oak Tree Village

    Nearby schools

    GreatSchools rating
    Schools provided by the listing agent
    • Elementary: Moore
    • High: Union
    • District: Union - Sch Dist (9)

    Source: MLS Technology, Inc.. This data may not be complete. We recommend contacting the local school district to confirm school assignments for this home.

    Get pre-qualified for a loan
    At Zillow Home Loans, we can pre-qualify you in as little as 5 minutes with no impact to your credit score.

    An equal housing lender. NMLS #10287.

    Sell for more on Zillow
    Get a Zillow Showcase℠ listing at no additional cost and you could sell for .
    $288,600
    2% more
    +$5,772
    With Zillow Showcase(estimated)
    $294,372