Skip main navigation
Sold for $585,000
  • $585,000

    10915 Ebony St, Firestone, CO 80504

    3beds
    2,611sqft
    Single Family Residence
    Built in 2003
    7,706 Square Feet Lot
    $583,600 Zestimate®
    $224/sqft
    $2,717 Estimated rent

    Home value

    $583,600

    $554,000 - $613,000

    $2,717/mo

    Zestimate® history
    Loading
    Loading...

    Owner options

    List your home for rent

    $2,717/mo

    Rent Zestimate®

    Find your next renter with Zillow Rental Manager. Plus, with online applications, you can quickly screen prospective tenants – for free.

    Learn more

    $2,717/mo

    Rent Zestimate®

    Refinance and save

    $3,445/mo

    Est. payment

    Refinancing to a lower rate could help reduce your monthly payments and save thousands over the life of the loan.

    See today's rates

    $3,445/mo

    Est. payment

    Explore your selling options

    Work with a Zillow partner agent

    Leverage their expertise and Zillow's premium Showcase listings to get your home seen by more buyers.

    Get started

    List with your own agent

    Get your home in front of millions of buyers by listing it on Zillow.

    Learn how to do it

    Sell it yourself

    Take full control of how buyers see your home on Zillow by listing For Sale by Owner (FSBO).

    List your home

    What's special

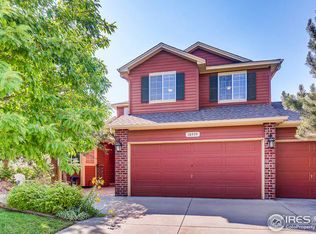
    The position of this home is hard to beat - 10915 Ebony sits perfectly on the western periphery of coveted Sagebrush with green space directly beyond. Stone facade, 3-car garage, and modern coach lights set the tone before you even step inside. Warm, light-filled interiors with beautiful wood floors and a kitchen built for gathering - granite peninsula, ample eating nook, open concept living with vaulted ceilings and plantation shutters. And then it happens. The mountain view stops you in your tracks. Coffee, BBQs or alfresco evenings on the deck - this is where you unwind with the sunset. Two living spaces inside, including a cozy lower level den with fireplace perfect for movie nights or remote work. Expansive primary suite features a vaulted ceiling, established trees, and ensuite. Secondary bedrooms claim their own wing overlooking the vaulted main living room. A partial basement with rough-in and walkout is ready to become an in-law suite, game room, gym or flex space, opening to a private yard with a fountain and room to roam - and with proximity to Firestone Trail adjacent, daily outdoor adventures are just steps away. No metro tax, low HOA, walkable to grocery and more. This one is special and private!

    Zillow last checked:

    Listing updated:

    Listed by:

    Jenny Kipp 720-431-7935,

    eXp Realty LLC

    Bought with:

    Jessica Parker, 100088190

    Navigate Realty

    Source: IRES as distributed by MLS GRID,MLS#: 1057515MLS Logo

    Facts & features

    Interior

    Bedrooms & bathrooms
    • Bedrooms: 3
    • Bathrooms: 3
    • Full bathrooms: 2
    • 1/2 bathrooms: 1
    • Main level bathrooms: 1
    Primary bedroom
    • Description: Carpet
    • Features: Full Primary Bath, 5 Piece Primary Bath
    • Level: Upper
    • Area: 300 Square Feet
    • Dimensions: 15 x 20
    Bedroom 2
    • Description: Carpet
    • Level: Additional
    • Area: 121 Square Feet
    • Dimensions: 11 x 11
    Bedroom 3
    • Description: Carpet
    • Level: Additional
    • Area: 110 Square Feet
    • Dimensions: 10 x 11
    Dining room
    • Description: Wood
    Family room
    • Description: Carpet
    • Level: Basement
    • Area: 228 Square Feet
    • Dimensions: 12 x 19
    Kitchen
    • Description: Wood
    • Level: Main
    • Area: 198 Square Feet
    • Dimensions: 11 x 18
    Laundry
    • Description: Tile
    • Level: Basement
    • Area: 60 Square Feet
    • Dimensions: 6 x 10
    Living room
    • Description: Wood
    • Level: Main
    • Area: 208 Square Feet
    • Dimensions: 13 x 16
    Heating
    • Forced Air
    Cooling
    • Central Air, Ceiling Fan(s)
    Appliances
    • Included: Gas Range, Dishwasher, Refrigerator, Washer, Dryer, Microwave, Water Softener Owned, Water Purifier Owned, Disposal
    • Laundry: Washer/Dryer Hookup
    Features
    • Eat-in Kitchen, Separate Dining Room, Cathedral Ceiling(s), Open Floorplan
    • Windows: Window Coverings, Bay or Bow Window
    • Basement: Partial,Unfinished,Walk-Out Access
    • Has fireplace: Yes
    • Fireplace features: Gas, Gas Log, Family Room
    Interior area
    • Total structure area: 1,543
    • Total interior livable area: 2,611 sqft
    • Finished area above ground: 1,543

    Property

    Parking
    • Total spaces: 3
    • Parking features: Garage Door Opener, Attached
    • Attached garage spaces: 3
    • Details: Attached
    Accessibility
    • Accessibility features: Level Drive, Main Floor Bath
    Features
    • Levels: Two
    • Stories: 2
    • Patio & porch: Patio, Deck
    • Exterior features: Sprinkler System
    • Fencing: Fenced
    • Has view: Yes
    • View description: Mountain(s), Hills
    Lot
    • Size: 7,706 sqft
    • Features: Evergreen Trees, Deciduous Trees, Sloped, Paved, Curbs, Sidewalks
    Details
    • Parcel number: R2368703
    • Zoning: RES
    • Special conditions: Private Owner

    Construction

    Type & style
    • Home type: SingleFamily
    • Architectural style: Contemporary
    • Property subtype: Single Family Residence
    Materials
    • Frame
    • Roof: Composition
    Condition
    • New construction: No
    • Year built: 2003
    Details
    • Builder name: DR Horton

    Utilities & green energy

    • Electric: United Power
    • Gas: Black Hills
    • Sewer: Public Sewer
    • Water: District
    • Utilities for property: Natural Gas Available, Electricity Available, Cable Available, High Speed Avail

    Community & neighborhood

    Security
    • Security features: Fire Alarm
    Location
    • Region: Firestone
    • Subdivision: Sagebrush

    HOA & financial

    HOA
    • Has HOA: Yes
    • HOA fee: $67 monthly
    • Services included: Management
    • Association name: Sagebrush HOA
    • Association phone: 303-420-4433

    Other

    Other facts
    • Listing terms: Cash,Conventional,FHA,VA Loan,1031 Exchange
    • Road surface type: Asphalt

    Price history

    DateEventPrice
    6/9/2026Sold$585,000$224/sqft
    Source: IRES as distributed by MLS GRID #1057515 Report a problem
    5/11/2026Contingent$585,000$224/sqft
    Source: eXp Realty #IR1057515 Report a problem
    5/11/2026Pending sale$585,000$224/sqft
    Source: REcolorado as distributed by MLS GRID #IR1057515 Report a problem
    4/30/2026Listed for sale$585,000+53.1%$224/sqft
    Source: IRES as distributed by MLS GRID #1057515 Report a problem
    8/25/2017Sold$382,000-4.5%$146/sqft
    Source: Public Record Report a problem
    7/5/2017Price change$399,900-2.2%$153/sqft
    Source: Resident Realty #823378 Report a problem
    6/15/2017Listed for sale$409,000+46.1%$157/sqft
    Source: Resident Realty #823378 Report a problem
    5/24/2005Sold$280,000$107/sqft
    Source: Public Record Report a problem

    Public tax history

    YearProperty taxesTax assessment
    2026$3,756 +12.3%$32,770 -2.1%
    2025$3,345 +4.3%$33,470 -6.3%
    2024$3,208 +10.6%$35,730 -0.9%
    2023$2,901 -0.9%$36,070 +30.1%
    2022$2,928 +11.2%$27,730 -2.8%
    2021$2,633 $28,520 +10.3%
    2020$2,633 +10.4%$25,850
    2019$2,384 -10.8%$25,850 +8%
    2018$2,671 +12.1%$23,940
    2017$2,384 -2.2%$23,940 +14.6%
    2016$2,437 +16.3%$20,890
    2015$2,095 +20.6%$20,890 +20.5%
    2014$1,737 $17,340
    2013-- $17,340 +2.7%
    2012-- $16,880
    2011-- $16,880 -0.2%
    2010-- $16,910
    2009-- $16,910 -10%
    2008-- $18,790
    2007-- $18,790 +2.6%
    2006-- $18,320
    2005-- $18,320 +183100%
    2004-- $10

    Find assessor info on the county website

    Neighborhood: 80504

    Nearby schools

    GreatSchools rating
    Schools provided by the listing agent
    • Elementary: Prairie Ridge
    • Middle: Coal Ridge
    • High: Frederick

    Source: IRES as distributed by MLS GRID. This data may not be complete. We recommend contacting the local school district to confirm school assignments for this home.

    Get a cash offer in 3 minutes
    Find out how much your home could sell for in as little as 3 minutes with a no-obligation cash offer.
    Estimated market value
    $583,600
    Get a cash offer in 3 minutes
    Find out how much your home could sell for in as little as 3 minutes with a no-obligation cash offer.
    Estimated market value
    $583,600