Modern Updates, Multiple Living Spaces & a NEW Roof—This Move-In Ready Ranch Has It All! Nestled in the desirable Sugar Tree Estates neighborhood, this beautifully maintained 5-bedroom, 3-bath home offers over 2,200 square feet of comfortable living space designed for both everyday life and entertaining. With a rare 3-car attached garage, thoughtful updates throughout, and inviting indoor and outdoor spaces, this home is ready for its next owner.
Step inside to a spacious formal living and dining area that flows effortlessly into the heart of the home. The beautifully remodeled kitchen features timeless white shaker cabinetry, quartz countertops, subway tile backsplash, stainless steel appliances, abundant storage, and a bright breakfast area. Just beyond, the cozy family room showcases exposed beam ceilings, a painted brick fireplace, and large windows that fill the space with natural light. Hardwood floors add warmth and character throughout the main living areas. The primary bedroom offers a private en-suite bathroom, while two additional bedrooms provide comfortable accommodations for family, guests, or a home office. The partially finished basement expands your living space with a large recreation room, wet bar, projector-ready media area, and a 4th bedroom and a 5th non-conforming bedroom—perfect for guests, hobbies, or a flexible workspace. Outside, enjoy a large fenced backyard complete with patio and above-ground pool, creating the perfect setting for summer gatherings and relaxing evenings. A NEW roof (2026) adds lasting value and peace of mind, while the updated kitchen, ranch floor plan make this move-in ready home a standout opportunity in Sugar Tree Estates.
Sold
Price Unknown
10915 Elmwood Dr, Kansas City, MO 64137
5beds
2,352sqft
Single Family Residence
Built in ----
0.29 Acres Lot
$329,600 Zestimate®
$--/sqft
$2,435 Estimated rent
Home value
$329,600
$313,000 - $346,000
$2,435/mo
Zestimate® history
Owner options
List your home for rent
$2,435/mo
Rent Zestimate®
Find your next renter with Zillow Rental Manager. Plus, with online applications, you can quickly screen prospective tenants – for free.
$2,435/mo
Rent Zestimate®
Refinance and save
Refinancing to a lower rate could help reduce your monthly payments and save thousands over the life of the loan.
Explore your selling options
Work with a Zillow partner agent
Leverage their expertise and Zillow's premium Showcase listings to get your home seen by more buyers.
Get startedList with your own agent
Get your home in front of millions of buyers by listing it on Zillow.
Learn how to do itSell it yourself
Take full control of how buyers see your home on Zillow by listing For Sale by Owner (FSBO).
List your homeWhat's special
Painted brick fireplaceLarge fenced backyardQuartz countertopsAbove-ground poolAbundant storageTimeless white shaker cabinetryUpdated kitchen
Zillow last checked:
Listing updated:
Listed by:
Just Say Home KC Team 816-665-9920,
Keller Williams Platinum Prtnr,
Jennifer Smeltzer 816-665-9920,
Keller Williams Platinum Prtnr
Bought with:
Aaron Olla, SP00234236
Real Broker, LLC
Source: Heartland MLS as distributed by MLS GRID,MLS#: 2632785
Facts & features
Interior
Bedrooms & bathrooms
- Bedrooms: 5
- Bathrooms: 3
- Full bathrooms: 3
Primary bedroom
- Features: Ceiling Fan(s), Walk-In Closet(s)
- Level: First
- Dimensions: 13.1 x 12.5
Bedroom 1
- Features: Ceiling Fan(s)
- Level: Basement
- Dimensions: 12.1 x 13.9
Bedroom 2
- Features: Ceiling Fan(s)
- Level: Basement
- Dimensions: 25.8 x 13.2
Bedroom 3
- Features: Ceramic Tiles
- Level: First
- Dimensions: 12.6 x 11.5
Bedroom 4
- Features: All Carpet
- Level: First
- Dimensions: 12.1 x 11.5
Primary bathroom
- Features: Ceramic Tiles
- Level: First
- Dimensions: 7.1 x 5.8
Bathroom 1
- Features: Ceramic Tiles, Shower Over Tub
- Level: Basement
- Dimensions: 10.8 x 5.1
Bathroom 2
- Features: All Carpet
- Level: First
- Dimensions: 7.4 x 12.5
Dining room
- Level: First
- Dimensions: 10 x 5.1
Family room
- Features: Ceiling Fan(s), Fireplace
- Level: First
- Dimensions: 20.2 x 13.7
Kitchen
- Features: Built-in Features, Granite Counters, Luxury Vinyl
- Level: First
- Dimensions: 13.7 x 11.8
Living room
- Level: First
- Dimensions: 22.5 x 13.1
Recreation room
- Features: All Carpet, Fireplace
- Level: Basement
- Dimensions: 26.4 x 23.7
Utility room
- Level: Basement
- Dimensions: 12.6 x 19
Utility room
- Level: First
- Dimensions: 21.3 x 22.1
Heating
- Natural Gas
Cooling
- Electric
Appliances
- Included: Disposal, Microwave, Refrigerator, Stainless Steel Appliance(s)
- Laundry: Lower Level
Features
- Ceiling Fan(s), In-Law Floorplan, Walk-In Closet(s)
- Flooring: Carpet, Ceramic Tile, Wood
- Windows: Storm Window(s), Thermal Windows
- Basement: Basement BR,Finished,Interior Entry,Partial,Sump Pump
- Number of fireplaces: 2
- Fireplace features: Living Room
Interior area
- Total structure area: 2,352
- Total interior livable area: 2,352 sqft
- Finished area above ground: 1,568
- Finished area below ground: 784
Property
Parking
- Total spaces: 3
- Parking features: Attached, Garage Door Opener
- Attached garage spaces: 3
Features
- Patio & porch: Patio
- Has private pool: Yes
- Pool features: Above Ground
Lot
- Size: 0.29 Acres
Details
- Parcel number: 64220111600000000
Construction
Type & style
- Home type: SingleFamily
- Architectural style: Traditional
- Property subtype: Single Family Residence
Materials
- Board & Batten Siding
- Roof: Composition
Utilities & green energy
- Sewer: Public Sewer, Unknown
- Water: Public
Community & HOA
Community
- Subdivision: Sugar Tree Estates
HOA
- Has HOA: No
Location
- Region: Kansas City
Financial & listing details
- Tax assessed value: $187,790
- Annual tax amount: $3,177
- Date on market: 8/7/2026
- Listing terms: Cash,Conventional,FHA,VA Loan
- Exclusions: Fireplace
- Ownership: Private
Price history
| Date | Event | Price |
|---|---|---|
| 8/28/2026 | Sold | -- |
Source:  Heartland MLS as distributed by MLS GRID #2632785 Report a problem Heartland MLS as distributed by MLS GRID #2632785 Report a problem | ||
| 8/9/2026 | Pending sale | $325,000$138/sqft |
Source: Heartland MLS as distributed by MLS GRID #2632785 Report a problem | ||
| 8/7/2026 | Listed for sale | $325,000$138/sqft |
Source: Heartland MLS as distributed by MLS GRID #2632785 Report a problem | ||
| 11/4/2010 | Sold | -- |
Source: Public Record Report a problem | ||
Public tax history
| Year | Property taxes | Tax assessment |
|---|---|---|
| 2025 | $3,177 -27.7% | $35,680 -29.7% |
| 2024 | $4,392 +1.8% | $50,738 |
| 2023 | $4,313 +61.4% | $50,738 +88.1% |
| 2022 | $2,672 +15.9% | $26,980 |
| 2021 | $2,305 -5.5% | $26,980 0% |
| 2020 | $2,438 +5.7% | $26,981 |
| 2019 | $2,306 | $26,981 +43.3% |
| 2018 | $2,306 +19.3% | $18,833 |
| 2017 | $1,933 +25% | $18,833 +15% |
| 2016 | $1,546 +4.4% | $16,376 +2% |
| 2014 | $1,482 +49.2% | $16,055 -27.2% |
| 2013 | $993 +0.4% | $22,040 +110.9% |
| 2012 | $989 -54.7% | $10,450 -55.7% |
| 2011 | $2,182 +0.7% | $23,586 |
| 2010 | $2,166 -11.8% | $23,586 |
| 2009 | $2,454 +11.1% | $23,586 -13.1% |
| 2008 | $2,209 +3.3% | $27,153 +3.6% |
| 2007 | $2,138 +0% | $26,203 +4% |
| 2006 | $2,137 +22.1% | $25,195 |
| 2005 | $1,750 +0.9% | $25,195 +15% |
| 2004 | $1,734 +19.9% | $21,909 |
| 2003 | $1,447 +0.8% | $21,909 +15% |
| 2002 | $1,435 +2% | $19,052 |
| 2001 | $1,407 | $19,052 |
Find assessor info on the county website
Neighborhood: Royal Oaks
Nearby homes
- $250,3003 bd2 ba1.3k sqft10917 Elmwood Dr, Kansas City, MO 64137Off Market

- $303,3003 bd3 ba1.4k sqft10907 Elmwood Dr, Kansas City, MO 64137Off Market

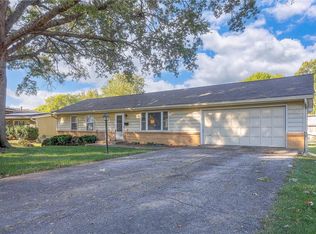
- $--3 bd2 ba1.3k sqft10910 Elmwood Dr, Kansas City, MO 64137Sold
- $242,0003 bd2 ba1.4k sqft10916 Elmwood Dr, Kansas City, MO 64137Off Market

- $292,3003 bd3 ba1.4k sqft10905 Elmwood Dr, Kansas City, MO 64137Off Market
- $236,0003 bd2 ba1.3k sqft10919 Elmwood Dr, Kansas City, MO 64137Off Market
- $240,7003 bd2 ba1.1k sqft4605 E 109th Ter, Kansas City, MO 64137Off Market
- $242,3003 bd1 ba1.5k sqft10908 Elmwood Dr, Kansas City, MO 64137Off Market
Nearby schools
GreatSchools rating
- 4/10Warford Elementary SchoolGrades: K-5Distance: 0.8 mi
- 2/10Hickman Mills 8th Grade CenterGrades: 8Distance: 1.3 mi
- 2/10Ruskin High SchoolGrades: 9-12Distance: 1.6 mi
Schools provided by the listing agent
- Elementary: Warford
- Middle: Hickman Mills
- High: Ruskin
Source: Heartland MLS as distributed by MLS GRID. This data may not be complete. We recommend contacting the local school district to confirm school assignments for this home.
Get a cash offer in 3 minutes
Find out how much your home could sell for in as little as 3 minutes with a no-obligation cash offer.
Estimated market value
$329,600
Get a cash offer in 3 minutes
Find out how much your home could sell for in as little as 3 minutes with a no-obligation cash offer.
Estimated market value
$329,600
- Missouri
- Jackson County
- Kansas City
- 64137
- Royal Oaks
- 10915 Elmwood Dr
