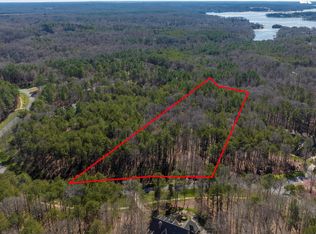
Nestled in the prestigious Sanctuary community, this custom estate combines timeless elegance with modern comfort on a 4.84 acre private, wooded lot. The open-concept main level showcases a gourmet kitchen, all high end appliances, vaulted living room with exposed beams, and seamless indoor-outdoor flow with walls of windows showcasing the serene natural setting. The full finished basement features a second living area, kitchenette, guest suites, and flexible space perfect for multigenerational living or extended stays. Enjoy your own private oasis with a heated saltwater pool, spa, waterfall, and multiple outdoor entertaining areas or enjoy movie nights in your dedicated home theater. A stately porte cochere adds a timeless architectural touch with 4-car garage. From high-end finishes throughout to a combination of privacy, luxury, and comfort all complete this one-of-a-kind retreat. A rare opportunity in one of the area’s most desirable neighborhoods. Refined Luxury at its best!
Closed
$2,350,000
10915 Hermit Thrush Ln, Charlotte, NC 28278
5beds
7,676sqft
Single Family Residence
Built in 2008
4.84 Acres Lot
$2,341,600 Zestimate®
$306/sqft
$7,550 Estimated rent
Home value
$2,341,600
$2.15M - $2.55M
$7,550/mo
Zestimate® history
Owner options
List your home for rent
$7,550/mo
Rent Zestimate®
Find your next renter with Zillow Rental Manager. Plus, with online applications, you can quickly screen prospective tenants – for free.
$7,550/mo
Rent Zestimate®
Refinance and save
$15,424/mo
Est. payment
Refinancing to a lower rate could help reduce your monthly payments and save thousands over the life of the loan.
$15,424/mo
Est. payment
Explore your selling options
Work with a Zillow partner agent
Leverage their expertise and Zillow's premium Showcase listings to get your home seen by more buyers.
Get startedList with your own agent
Get your home in front of millions of buyers by listing it on Zillow.
Learn how to do itSell it yourself
Take full control of how buyers see your home on Zillow by listing For Sale by Owner (FSBO).
List your homeWhat's special
Private oasisFull finished basementHigh-end finishesGourmet kitchenFlexible spacePrivate wooded lotDedicated home theater
Zillow last checked:
Listing updated:
Listed by:
Ben Bowen ben.bowen@premiersir.com,
Premier Sotheby's International Realty
Bought with:
Alicia Albano
The Agency - Charlotte
Source: Canopy MLS as distributed by MLS GRID,MLS#: 4244746
Facts & features
Interior
Bedrooms & bathrooms
- Bedrooms: 5
- Bathrooms: 7
- Full bathrooms: 5
- 1/2 bathrooms: 2
- Main level bedrooms: 2
Primary bedroom
- Level: Main
Bedroom s
- Level: Main
Bedroom s
- Level: Basement
Bathroom full
- Level: Main
Bathroom full
- Level: Main
Bathroom half
- Level: Main
Bathroom full
- Level: Basement
Dining room
- Level: Main
Family room
- Level: Basement
Flex space
- Level: Basement
Flex space
- Level: Upper
Great room
- Level: Main
Kitchen
- Level: Main
Kitchen
- Level: Basement
Laundry
- Level: Main
Laundry
- Level: Basement
Living room
- Level: Main
Media room
- Level: Upper
Office
- Level: Main
Heating
- Natural Gas
Cooling
- Ceiling Fan(s), Central Air
Appliances
- Included: Dishwasher, Disposal, Double Oven, Exhaust Hood, Gas Range, Microwave, Refrigerator with Ice Maker, Wall Oven, Warming Drawer, Wine Refrigerator
- Laundry: In Basement, Laundry Room, Main Level
Features
- Breakfast Bar, Built-in Features, Elevator, Kitchen Island, Open Floorplan, Storage, Walk-In Closet(s), Walk-In Pantry, Wet Bar
- Flooring: Carpet, Wood
- Basement: Finished,Storage Space,Walk-Out Access
Interior area
- Total structure area: 4,846
- Total interior livable area: 7,676 sqft
- Finished area above ground: 4,846
- Finished area below ground: 2,830
Property
Parking
- Total spaces: 4
- Parking features: Circular Driveway, Driveway, Attached Garage, Detached Garage, Garage on Main Level
- Attached garage spaces: 4
- Has uncovered spaces: Yes
Features
- Levels: 1 Story/F.R.O.G.
- Patio & porch: Deck, Front Porch, Patio, Rear Porch
- Exterior features: Elevator, Porte-cochere
- Pool features: Community, In Ground, Pool/Spa Combo
- Fencing: Back Yard,Fenced
- Waterfront features: Boat Slip – Community, Paddlesport Launch Site - Community
- Body of water: Lake Wylie
Lot
- Size: 4.84 Acres
- Features: Private, Wooded
Details
- Parcel number: 19935311
- Zoning: MX-1
- Special conditions: Standard
Construction
Type & style
- Home type: SingleFamily
- Property subtype: Single Family Residence
Materials
- Brick Partial, Stone, Wood
Condition
- New construction: No
- Year built: 2008
Utilities & green energy
- Sewer: Septic Installed
- Water: City
Community & HOA
Community
- Features: Clubhouse, Fitness Center, Lake Access, Playground, Tennis Court(s), Walking Trails
- Subdivision: The Sanctuary
HOA
- Has HOA: Yes
- HOA fee: $1,464 quarterly
- HOA name: Sanctuary HOA
Location
- Region: Charlotte
Financial & listing details
- Price per square foot: $306/sqft
- Tax assessed value: $1,773,200
- Date on market: 4/25/2025
- Cumulative days on market: 3 days
- Listing terms: Cash,Conventional
- Road surface type: Concrete, Paved
Price history
| Date | Event | Price |
|---|---|---|
| 5/27/2025 | Sold | $2,350,000-2.1%$306/sqft |
Source:  Canopy MLS as distributed by MLS GRID #4244746 Report a problem Canopy MLS as distributed by MLS GRID #4244746 Report a problem | ||
| 4/28/2025 | Pending sale | $2,400,000$313/sqft |
Source: Canopy MLS as distributed by MLS GRID #4244746 Report a problem | ||
| 4/25/2025 | Listed for sale | $2,400,000+84.6%$313/sqft |
Source: Canopy MLS as distributed by MLS GRID #4244746 Report a problem | ||
| 11/1/2011 | Sold | $1,300,000-13.3%$169/sqft |
Source: Public Record Report a problem | ||
| 4/21/2011 | Sold | $1,500,000-23.1%$195/sqft |
Source: Public Record Report a problem | ||
| 8/2/2010 | Listing removed | $1,949,999$254/sqft |
Source: Crescent Communities Realty #715619 Report a problem | ||
| 7/29/2010 | Price change | $1,949,999-2.5%$254/sqft |
Source: Crescent Communities Realty #715619 Report a problem | ||
| 7/16/2010 | Listed for sale | $1,999,999+515.4%$261/sqft |
Source: Crescent Communities Realty #715619 Report a problem | ||
| 12/27/2006 | Sold | $325,000$42/sqft |
Source: Public Record Report a problem | ||
| 6/30/2006 | Sold | $325,000+20.4%$42/sqft |
Source: Public Record Report a problem | ||
| 11/29/2004 | Sold | $270,000$35/sqft |
Source: Public Record Report a problem | ||
Public tax history
| Year | Property taxes | Tax assessment |
|---|---|---|
| 2025 | -- | $1,773,200 |
| 2024 | -- | $1,773,200 |
| 2023 | -- | $1,773,200 +63.1% |
| 2022 | -- | $1,086,900 |
| 2021 | -- | $1,086,900 |
| 2020 | -- | $1,086,900 |
| 2019 | $9,399 -23.8% | $1,086,900 -1.2% |
| 2018 | $12,330 +1.9% | $1,100,600 |
| 2017 | $12,095 | $1,100,600 |
| 2016 | $12,095 | $1,100,600 -7.7% |
| 2015 | $12,095 -23% | $1,191,800 -18.8% |
| 2014 | $15,710 | $1,467,600 -3.1% |
| 2013 | -- | $1,515,200 -0.2% |
| 2012 | -- | $1,518,400 |
| 2011 | -- | $1,518,400 +493.1% |
| 2010 | -- | $256,000 |
| 2009 | -- | $256,000 |
| 2008 | -- | $256,000 |
| 2007 | -- | $256,000 |
| 2006 | -- | $256,000 |
| 2005 | -- | $256,000 |
Find assessor info on the county website
Neighborhood: 28278
Nearby homes
- $237,0006.97 Acres13615 Claysparrow Rd, Charlotte, NC 28278Sold
- $2,498,8005 bd6 ba6.5k sqft10835 Hermit Thrush Ln, Charlotte, NC 28278Off Market

- $2,746,0005 bd6 ba6.6k sqft13415 Claysparrow Rd, Charlotte, NC 28278Off Market
- $---- bd-- ba-- sqftHermit Thrush Ln, Charlotte, NC 28278Off Market
- $--5.01 Acres10825 Hermit Thrush Ln #78, Charlotte, NC 28278Off Market
- $--7.99 Acres10815 Hermit Thrush Ln #79, Charlotte, NC 28278Off Market
- $3,025,1005 bd8 ba10k sqft14140 Claysparrow Rd, Charlotte, NC 28278Off Market
- $1,995,8005 bd6 ba5.5k sqft13414 Claysparrow Rd, Charlotte, NC 28278Off Market
Nearby schools
GreatSchools rating
- 9/10Winget Park ElementaryGrades: PK-5Distance: 1.6 mi
- 2/10Southwest Middle SchoolGrades: 6-8Distance: 2.8 mi
- 6/10Palisades High SchoolGrades: 9-11Distance: 3 mi
Schools provided by the listing agent
- Elementary: Winget
- Middle: Southwest
- High: Olympic
Source: Canopy MLS as distributed by MLS GRID. This data may not be complete. We recommend contacting the local school district to confirm school assignments for this home.
Get a cash offer in 3 minutes
Find out how much your home could sell for in as little as 3 minutes with a no-obligation cash offer.
Estimated market value
$2,341,600
Get a cash offer in 3 minutes
Find out how much your home could sell for in as little as 3 minutes with a no-obligation cash offer.
Estimated market value
$2,341,600
- North Carolina
- Mecklenburg County
- Charlotte
- 28278
- 10915 Hermit Thrush Ln
Nearby cities
Nearby neighborhoods
Nearby zip codes
Other Charlotte Topics
