Skip main navigation
Pending
  • $265,000

    10915 Huron St, Cedar Lake, IN 46303

    3beds
    1,604sqft
    : 
    Loading
    Get pre-qualified
    Single Family Residence
    Built in 1959
    0.41 Acres Lot
    $262,700 Zestimate®
    $165/sqft
    $-- HOA

    What's special

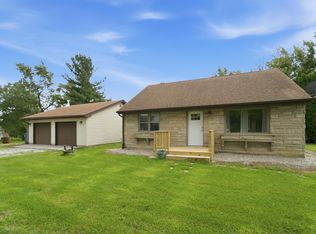
    Fire pitLimestone built homeWarm cedar ceilings throughoutWood-burning stoveBeautifully landscaped yardQuiet and private lotGleaming hardwood floors
    Tucked away on a quiet and private lot, this charming 1.5-story limestone built home is full of character and ready for its next chapter. Step through the enclosed front porch into a well cared for home featuring warm cedar ceilings throughout, adding rustic charm to every room. The living room boasts gleaming hardwood floors, a wood-burning stove, and a classic bay window for natural light. The main level offers two nicely sized bedrooms with hardwood floors, while upstairs you'll find a spacious third bedroom with a walk-in closet plus a versatile bonus area, ideal for a home office or reading nook. Outside, this property truly shines. A huge 2.5 garage is a mechanic's dream and the home comes equipped with a generator for added peace of mind. Enjoy the beautifully landscaped yard featuring a 16'x12' workshop, 10'x10' garden shed, fire pit, and a spacious deck and patio perfect for entertaining or relaxing in your own private oasis. Private, peaceful, and move-in ready, yet close to everything you need!
    14 days
    |
    842
    |
    65
    |

    Likely to sell faster than

    Zillow last checked:

    Listing updated:

    Listed by:

    O'Day Abdulla,

    Keller Williams Preferred Real 708-798-1111,

    Michael Felder,

    Keller Williams Preferred Real

    Source: NIRA as distributed by MLS GRID,MLS#: 841938MLS Logo

      Facts & features

      Interior

      Bedrooms & bathrooms
      • Bedrooms: 3
      • Bathrooms: 1
      • Full bathrooms: 1
      Rooms
      • Room types: Bedroom 2, Primary Bedroom, Living Room, Kitchen, Bedroom 3
      Primary bedroom
      • Level: Main
      • Area: 138
      • Dimensions: 12.0 x 11.5
      Bedroom 2
      • Level: Main
      • Area: 138
      • Dimensions: 12.0 x 11.5
      Bedroom 3
      • Level: Upper
      • Area: 189
      • Dimensions: 14.0 x 13.5
      Kitchen
      • Description: Eat-In Kitchen
      • Level: Main
      • Area: 201.25
      • Dimensions: 11.5 x 17.5
      Living room
      • Level: Main
      • Area: 201.5
      • Dimensions: 15.5 x 13.0
      Heating
      • Forced Air, Natural Gas
      Appliances
      • Included: Dishwasher, Refrigerator, Microwave
      Features
      • Ceiling Fan(s), Eat-in Kitchen
      • Basement: Crawl Space
      • Number of fireplaces: 1
      • Fireplace features: Wood Burning
      Interior area
      • Total structure area: 1,604
      • Total interior livable area: 1,604 sqft
      • Finished area above ground: 1,604

      Property

      Parking
      • Total spaces: 2.5
      • Parking features: Detached, Oversized
      • Garage spaces: 2.5
      Features
      • Levels: One and One Half
      • Has view: Yes
      • View description: Trees/Woods
      Lot
      • Size: 0.41 Acres
      • Features: Back Yard, Wooded, Rectangular Lot, Private, Few Trees
      Details
      • Parcel number: 451508227006000013
      • Special conditions: None

      Construction

      Type & style
      • Home type: SingleFamily
      • Property subtype: Single Family Residence
      Condition
      • New construction: No
      • Year built: 1959

      Utilities & green energy

      • Sewer: Septic Tank
      • Water: Well

      Community & HOA

      Community
      • Subdivision: Artesian Wells A B
      HOA
      • Has HOA: No
      Location
      • Region: Cedar Lake

      Financial & listing details

      • Price per square foot: $165/sqft
      • Tax assessed value: $150,100
      • Annual tax amount: $1,053
      • Date on market: 7/9/2026
      • Listing agreement: Exclusive Right To Sell
      • Listing terms: Cash,Conventional

        Estimated market value

        $262,700

        $250,000 - $276,000

        $2,273/mo

        Price history

        DateEventPrice
        7/18/2026Pending sale$265,000$165/sqft
        Source: NIRA as distributed by MLS GRID #841938 Report a problem
        7/9/2026Listed for sale$265,000+115.4%$165/sqft
        Source: NIRA as distributed by MLS GRID #841938 Report a problem
        7/16/2015Sold$123,000-4.3%$77/sqft
        Source: NIRA as distributed by MLS GRID #370455 Report a problem
        4/24/2015Listed for sale$128,500-0.8%$80/sqft
        Source: Wold Realty Report a problem
        12/13/2013Listing removed$129,500$81/sqft
        Source: RE/MAX Results #334251 Report a problem
        10/17/2013Price change$129,500-0.3%$81/sqft
        Source: RE/MAX Results #334251 Report a problem
        10/11/2013Price change$129,900-3.7%$81/sqft
        Source: RE/MAX Results #334251 Report a problem
        9/26/2013Price change$134,900-2.7%$84/sqft
        Source: RE/MAX Results #334251 Report a problem
        8/21/2013Price change$138,700-2.7%$86/sqft
        Source: RE/MAX Results #334251 Report a problem
        8/8/2013Listed for sale$142,500$89/sqft
        Source: RE/MAX Results #334251 Report a problem

        Public tax history

        YearProperty taxesTax assessment
        2025$1,053 +15.9%$165,300 +10.1%
        2024$909 +0%$150,100 +18.3%
        2023$908 +3.9%$126,900 +5.4%
        2022$874 -16.7%$120,400 +2.9%
        2021$1,049 +1.7%$117,000 -8.3%
        2020$1,031 -6.1%$127,600 +1%
        2019$1,099 -59.6%$126,300 +1.5%
        2018$2,718 +28.5%$124,400 -1.4%
        2017$2,116 $126,200 +0.9%
        2016$2,116 +140%$125,100 +8.4%
        2014$881 -10.3%$115,400 -3.4%
        2013$983 +9.5%$119,500 +12%
        2012$898 +9.5%$106,700 +5.3%
        2011$820 +59.6%$101,300 +9.5%
        2010$514 $92,500
        2009-- $92,500 -15.9%
        2007-- $110,000 +56.5%
        2006-- $70,300
        2005-- $70,300
        2004-- $70,300 +221%
        2003-- $21,900
        2002-- $21,900 +200%
        2001-- $7,300
        Find assessor info on the county website

        Monthly payment

        Est. payment

        Payment breakdown

        Explore the cost of this home by adjusting the details. Changes won't be saved.
        All calculations are estimates and provided by Zillow, Inc. for informational purposes only. Actual amounts may vary.
        HOA fees may include property taxes on listings classified as Co-Ops. Contact the listing agent and/or owner for fee details.
        Mortgage interest rates are dependent on a number of factors, including credit score, down payment, and repayment length. Interest rate data provided by Zillow Group Marketplace, Inc. as of 1/1/1970 from various mortgage lenders with which we have lead or other similar arrangements; the Estimated Payment is an average of those rates.
        See how much you could borrow to make a competitive offer.

        Climate risks

        Neighborhood: 46303

        Getting around

        7 / 100
        Car-Dependent
        29 / 100
        Somewhat Bikeable

        Nearby schools

        GreatSchools rating

        A local agent can set up tours, give advice and negotiate with sellers.

        A local lender can help you make sure your offer is ready when you are.

        Browse local experts

        Similar homes