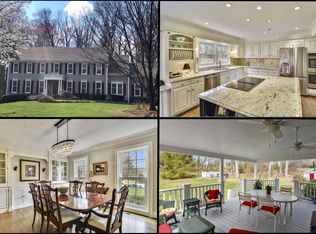
Welcome to this exquisite English Tudor home, meticulously constructed with authentic building stone and adorned with timeless elegance. Nestled at the end of a tranquil cul-de-sac on a sprawling, level lot, this property boasts meticulous landscaping featuring vibrant Dogwood and Azalea blooms. Step into the expansive rear yard, cleared and perfect for recreational activities like soccer or football. Enjoy the serene ambiance complemented by a charming water feature and a spacious Trex deck, ideal for outdoor entertaining. Upon entry, be greeted by a marble center hall, leading to a large dining room, showcasing hardwood floors, intricate crown molding, and distinguished chair and wainscoting . Adjacent is the generously proportioned formal living room, adorned with meticulous detailing, including crown and chair molding, and enhanced by gleaming hardwood floors. Continuing through the center hall, discover the heart of the home - an updated kitchen open to a two-story family room, both offering seamless access to the rear deck. Tucked away behind the living room lies a cozy library, complete with a full bath, doubling as a main level bedroom. The kitchen presents a culinary haven, featuring stainless steel appliances, luxurious granite countertops, and exquisite wood cabinets accented by lighted upper cabinets and elegant crown molding. Additional conveniences include a mudroom with a family entrance, laundry room, and a family powder room. Ascending to the upper level, you'll find three secondary bedrooms, sharing a full bath, alongside a sumptuous Primary bedroom suite boasting closets of enviable proportions. The Primary suite encompasses a spacious bedroom, complemented by a series of walk-in closets with discreet pocket doors, as well as a full room set as a huge closet. This all leads to the luxurious primary bath. Here, indulge in the updated amenities, including a clear glass shower, soaking tub, his and her vanities, makeup counter, and a skylight, creating a spa-like retreat
Sold for $1,750,000
$1,750,000
10915 Lake Windermere Dr, Great Falls, VA 22066
5beds
4,838sqft
Single Family Residence
Built in 1985
1.73 Acres Lot
$1,916,000 Zestimate®
$362/sqft
$6,097 Estimated rent
Home value
$1,916,000
$1.80M - $2.05M
$6,097/mo
Zestimate® history
Owner options
List your home for rent
$6,097/mo
Rent Zestimate®
Find your next renter with Zillow Rental Manager. Plus, with online applications, you can quickly screen prospective tenants – for free.
$6,097/mo
Rent Zestimate®
Refinance and save
$9,167/mo
Est. payment
Refinancing to a lower rate could help reduce your monthly payments and save thousands over the life of the loan.
$9,167/mo
Est. payment
Explore your selling options
Work with a Zillow partner agent
Leverage their expertise and Zillow's premium Showcase listings to get your home seen by more buyers.
Get startedList with your own agent
Get your home in front of millions of buyers by listing it on Zillow.
Learn how to do itSell it yourself
Take full control of how buyers see your home on Zillow by listing For Sale by Owner (FSBO).
List your homeWhat's special
Timeless eleganceAuthentic building stoneDistinguished chairExquisite english tudor homeExquisite wood cabinetsFull roomExpansive rear yard
Zillow last checked:
Listing updated:
Listed by:
Casey Margenau 703-827-5777,
Casey Margenau Fine Homes and Estates LLC
Bought with:
Victoria Zhao, 0225203413
Samson Properties
Source: Bright MLS,MLS#: VAFX2176082
Facts & features
Interior
Bedrooms & bathrooms
- Bedrooms: 5
- Bathrooms: 5
- Full bathrooms: 4
- 1/2 bathrooms: 1
- Main level bathrooms: 2
- Main level bedrooms: 1
Basement
- Description: Percent Finished: 95.0
- Area: 1500
Heating
- Central, Forced Air, Programmable Thermostat, Zoned, Electric
Cooling
- Central Air, Ceiling Fan(s), Programmable Thermostat, Zoned, Electric
Appliances
- Included: Microwave, Cooktop, Dishwasher, Disposal, Dryer, Oven, Oven/Range - Electric, Refrigerator, Stainless Steel Appliance(s), Washer, Electric Water Heater
- Laundry: Main Level, Has Laundry
Features
- Built-in Features, Ceiling Fan(s), Dining Area, Family Room Off Kitchen, Kitchen - Gourmet, Kitchen Island, Kitchen - Table Space, Primary Bath(s), Recessed Lighting, Soaking Tub, Bathroom - Stall Shower, Bathroom - Tub Shower, Walk-In Closet(s), Bar, 2 Story Ceilings, Dry Wall
- Flooring: Hardwood, Ceramic Tile, Carpet, Wood
- Doors: Sliding Glass
- Windows: Casement, Double Pane Windows, Low Emissivity Windows, Screens
- Basement: Connecting Stairway,Finished,Heated,Interior Entry,Exterior Entry,Full,Walk-Out Access,Windows,Drainage System,Concrete,Rear Entrance
- Number of fireplaces: 2
- Fireplace features: Double Sided, Stone, Brick, Glass Doors
Interior area
- Total structure area: 4,838
- Total interior livable area: 4,838 sqft
- Finished area above ground: 3,338
- Finished area below ground: 1,500
Property
Parking
- Total spaces: 7
- Parking features: Garage Door Opener, Garage Faces Side, Built In, Covered, Inside Entrance, Asphalt, Driveway, Attached
- Attached garage spaces: 2
- Uncovered spaces: 5
Accessibility
- Accessibility features: None
Features
- Levels: Three
- Stories: 3
- Patio & porch: Deck
- Exterior features: Water Fountains
- Pool features: None
- Has view: Yes
- View description: Garden, Trees/Woods
Lot
- Size: 1.73 Acres
- Features: Front Yard, Landscaped, Rear Yard, SideYard(s), Wooded
Details
- Additional structures: Above Grade, Below Grade
- Parcel number: 0073 07 0025
- Zoning: 100
- Zoning description: R-E
- Special conditions: Standard
Construction
Type & style
- Home type: SingleFamily
- Architectural style: Tudor
- Property subtype: Single Family Residence
Materials
- Stone, Stucco
- Foundation: Concrete Perimeter
- Roof: Architectural Shingle
Condition
- Very Good
- New construction: No
- Year built: 1985
- Major remodel year: 2018
Utilities & green energy
- Electric: 200+ Amp Service
- Sewer: Private Septic Tank, Septic = # of BR
- Water: Well
- Utilities for property: Cable Connected, Multiple Phone Lines, Cable, Broadband, Fiber Optic
Community & HOA
Community
- Security: Smoke Detector(s), Electric Alarm
- Subdivision: Lake Windermere
HOA
- Has HOA: Yes
- Services included: Common Area Maintenance
- HOA fee: $325 annually
- HOA name: LAKE WINDERMERE
Location
- Region: Great Falls
Financial & listing details
- Price per square foot: $362/sqft
- Tax assessed value: $1,253,630
- Annual tax amount: $14,147
- Date on market: 4/27/2024
- Listing agreement: Exclusive Right To Sell
- Listing terms: Cash,Conventional
- Ownership: Fee Simple
- Road surface type: Approved, Black Top
Price history
| Date | Event | Price |
|---|---|---|
| 6/5/2024 | Sold | $1,750,000+3.9%$362/sqft |
Source:  Bright MLS #VAFX2176082 Report a problem Bright MLS #VAFX2176082 Report a problem | ||
| 5/18/2024 | Pending sale | $1,685,000$348/sqft |
Source: Bright MLS #VAFX2176082 Report a problem | ||
| 5/13/2024 | Listed for sale | $1,685,000$348/sqft |
Source: Bright MLS #VAFX2176082 Report a problem | ||
| 5/1/2024 | Contingent | $1,685,000$348/sqft |
Source: Bright MLS #VAFX2176082 Report a problem | ||
| 4/27/2024 | Listed for sale | $1,685,000+246.7%$348/sqft |
Source: Bright MLS #VAFX2176082 Report a problem | ||
| 11/24/1997 | Sold | $486,000-15.3%$100/sqft |
Source: Public Record Report a problem | ||
| 11/15/1994 | Sold | $573,500$119/sqft |
Source: Public Record Report a problem | ||
Public tax history
| Year | Property taxes | Tax assessment |
|---|---|---|
| 2025 | $19,226 +32.4% | $1,663,140 +32.7% |
| 2024 | $14,523 +2.7% | $1,253,630 |
| 2023 | $14,147 +2.7% | $1,253,630 +4.1% |
| 2022 | $13,775 | $1,204,630 +15% |
| 2021 | -- | $1,047,720 +2.9% |
| 2020 | $12,052 | $1,018,330 |
| 2019 | $12,052 -1.4% | $1,018,330 -1.4% |
| 2018 | $12,229 -8.3% | $1,033,280 -10% |
| 2017 | $13,332 -3.3% | $1,148,310 -3.5% |
| 2016 | $13,782 +7.3% | $1,189,670 +3.3% |
| 2015 | $12,849 -1.6% | $1,151,340 -1.8% |
| 2014 | $13,059 | $1,172,790 +8.1% |
| 2013 | -- | $1,084,580 +3.6% |
| 2012 | -- | $1,046,690 -2.7% |
| 2011 | -- | $1,075,510 -8.4% |
| 2010 | -- | $1,174,130 -6.2% |
| 2009 | -- | $1,251,570 -3% |
| 2008 | -- | $1,290,380 -2.1% |
| 2007 | -- | $1,317,550 +78.7% |
| 2003 | -- | $737,340 +15.3% |
| 2002 | -- | $639,740 +14% |
| 2001 | -- | $561,175 |
Find assessor info on the county website
Neighborhood: 22066
Nearby homes
- $1,687,7004 bd2 ba3.7k sqft10913 Lake Windermere Dr, Great Falls, VA 22066Off Market
- $1,835,6005 bd4 ba5.2k sqft10918 Lake Windermere Dr, Great Falls, VA 22066Off Market
- $1,544,6004 bd3 ba2.6k sqft10905 Lake Windermere Dr, Great Falls, VA 22066Off Market

- $1,747,1004 bd3 ba3.4k sqft10916 Lake Windermere Dr, Great Falls, VA 22066Off Market
- $2,050,4006 bd4 ba5.5k sqft10917 Lake Windermere Dr, Great Falls, VA 22066Off Market
- $2,100,0005 bd5 ba5.5k sqft10914 Lake Windermere Dr, Great Falls, VA 22066Sold
- $1,886,3004 bd5 ba4.8k sqft10903 Lake Windermere Dr, Great Falls, VA 22066Off Market
- $1,701,3005 bd5 ba4.3k sqft833 Utterback Store Rd, Great Falls, VA 22066Off Market
Nearby schools
GreatSchools rating
- 10/10Forestville Elementary SchoolGrades: PK-6Distance: 0.8 mi
- 10/10Cooper Middle SchoolGrades: 7-8Distance: 8.1 mi
- 10/10Langley High SchoolGrades: 9-12Distance: 9.4 mi
Schools provided by the listing agent
- Elementary: Forestville
- Middle: Cooper
- High: Langley
- District: Fairfax County Public Schools
Source: Bright MLS. This data may not be complete. We recommend contacting the local school district to confirm school assignments for this home.
Get a cash offer in 3 minutes
Find out how much your home could sell for in as little as 3 minutes with a no-obligation cash offer.
Estimated market value
$1,916,000
Get a cash offer in 3 minutes
Find out how much your home could sell for in as little as 3 minutes with a no-obligation cash offer.
Estimated market value
$1,916,000
- Virginia
- Fairfax County
- Great Falls
- 22066
- 10915 Lake Windermere Dr
Nearby cities
Nearby zip codes
Other Great Falls Topics
