Skip main navigation
Off market
  • $469,400

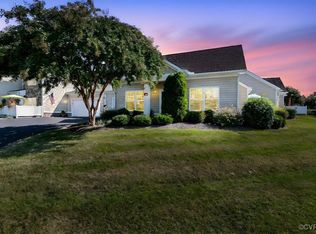
    10915 Lantern Way, North Chesterfield, VA 23236

    3beds
    1,876sqft
    Condo
    Built in 2012
    -- sqft lot
    $469,400 Zestimate®
    $250/sqft
    $2,665 Estimated rent

    Home value

    $469,400

    $446,000 - $493,000

    $2,665/mo

    Zestimate® history
    Loading
    Loading...

    Owner options

    List your home for rent

    $2,665/mo

    Rent Zestimate®

    Find your next renter with Zillow Rental Manager. Plus, with online applications, you can quickly screen prospective tenants – for free.

    Learn more

    $2,665/mo

    Rent Zestimate®

    Refinance and save

    $3,066/mo

    Est. payment

    Refinancing to a lower rate could help reduce your monthly payments and save thousands over the life of the loan.

    See today's rates

    $3,066/mo

    Est. payment

    Explore your selling options

    Work with a Zillow partner agent

    Leverage their expertise and Zillow's premium Showcase listings to get your home seen by more buyers.

    Get started

    List with your own agent

    Get your home in front of millions of buyers by listing it on Zillow.

    Learn how to do it

    Sell it yourself

    Take full control of how buyers see your home on Zillow by listing For Sale by Owner (FSBO).

    List your home

    What's special

    No skimping on upgrades in this home! With the cathedral ceiling and open concept floorplan, the great room and dining area feel grand and yet very warm and welcoming! Upgraded laminate flooring throughout the main living areas tie the entire area together.The home is light and bright thanks to natural light from loads of windows, recessed lighting, and the handblown, matching chandeliers, pendant lights and sconces. The kitchen is an entertainer's dream with granite countertops, stainless appliances, large pantry and countertop seating.Upgraded laundry/butler's pantry provides plenty of storage and makes a terrific drop zone since you can enter directly from the oversized 2 car garage.The cozy Florida room is the perfect retreat. The master bedroom has a tray ceiling, 2 walk in closets, and an upgraded, luxury bath with tile shower and dual vanities. Two additional bedrooms are perfect for guests or a home office. Fresh, neutral paint throughout. You will have to see it yourself! Living in Harvest Glen you will also enjoy the newly renovated clubhouse, exercise room and pool. All of the luxuries you desire, but none of the maintenance!All located close to interstates and shopping

    This property is off market, which means it's not currently listed for sale or rent on Zillow. This may be different from what's available on other websites or public sources.

    Facts & features

    Interior

    Bedrooms & bathrooms
    • Bedrooms: 3
    • Bathrooms: 2
    • Full bathrooms: 2
    • Main level bathrooms: 2
    Heating
    • Forced air, Electric, Gas
    Cooling
    • Central
    Appliances
    • Included: Dishwasher, Garbage disposal, Microwave
    • Laundry: Washer Hookup, Dryer Hookup
    Features
    • Ceiling Fan(s), Pantry, Double Vanity, Recessed Lighting, Walk-In Closet(s), High Ceilings, Dining Area, Cathedral Ceiling(s), Tray Ceiling(s), 1st Floor Master Bedroom, MBR Bath, Built In Cabinet/Bookcases, Countertops - Granite/Stone, Internet Ready, Butlers Pantry
    • Flooring: Tile, Carpet, Laminate
    • Doors: Insulated Doors, Storm Door(s)
    • Windows: Thermal Windows
    • Basement: None
    • Attic: Walk-up
    • Has fireplace: Yes
    • Fireplace features: Gas
    • Common walls with other units/homes: Corner Unit
    Interior area
    • Structure area source: Per Builder
    • Total interior livable area: 1,876 sqft

    Property

    Parking
    • Total spaces: 2
    • Parking features: Garage - Attached
    Accessibility
    • Accessibility features: Entry Level Accessible Full Bath, Entry Level Accessible Kitchen, Entry Level Bedrooms, Wide Doorways or Min. 32" Wide Doors, Stepless Entry
    Features
    • Patio & porch: Patio
    • Exterior features: Vinyl, Wood
    • Pool features: In Ground, Community
    • Fencing: Vinyl/PVC
    • Frontage length: 0.0000
    Lot
    • Size: 33.7 Acres
    Details
    • Parcel number: 744699183400093
    • Other equipment: Irrigation System

    Construction

    Type & style
    • Home type: Condo
    • Architectural style: Contemporary
    Materials
    • Wood
    • Roof: Composition
    Condition
    • Year built: 2012

    Utilities & green energy

    • Sewer: Public Sewer
    • Water: Public Water
    • Utilities for property: Cable Available

    Community & HOA

    Community
    • Features: Fitness Center
    HOA
    • Has HOA: Yes
    • Amenities included: Association
    • Services included: Snow Removal, Maintenance Exterior, Maintenance Grounds, Pool, Clubhouse, Comm Ar Mnt
    • HOA fee: $280 monthly
    Location
    • Region: North Chesterfield

    Financial & listing details

    • Price per square foot: $250/sqft
    • Tax assessed value: $432,900
    • Annual tax amount: $3,853

    Price history

    DateEventPrice
    3/10/2020Sold$349,990$187/sqft
    Source: CVRMLS #2001283 Report a problem
    1/16/2020Pending sale$349,990$187/sqft
    Source: The Wilson Group #2001283 Report a problem
    1/14/2020Listed for sale$349,990$187/sqft
    Source: The Wilson Group #2001283 Report a problem

    Public tax history

    YearProperty taxesTax assessment
    2025$3,853 +1.3%$432,900 +2.5%
    2024$3,802 +11.2%$422,400 +12.4%
    2023$3,420 +4.9%$375,800 +6%
    2022$3,260 +3%$354,400 +6.4%
    2021$3,164 $333,100
    2020$3,164 +2.6%$333,100 +2.6%
    2019$3,086 -0.2%$324,800
    2018$3,093 +4.9%$324,800 +5.7%
    2017$2,949 $307,200
    2016$2,949 +3.4%$307,200 +3.9%
    2015$2,851 +7%$295,700 +6.5%
    2014$2,665 $277,600 +3.2%
    2013-- $269,100
    Find assessor info on the county website

    Neighborhood: 23236

    Nearby schools

    GreatSchools rating
    Schools provided by the listing agent
    • Elementary: Gordon
    • Middle: Midlothian
    • High: Monacan

    Source: The MLS. This data may not be complete. We recommend contacting the local school district to confirm school assignments for this home.

    Get a cash offer in 3 minutes
    Find out how much your home could sell for in as little as 3 minutes with a no-obligation cash offer.
    Estimated market value
    $469,400
    Get a cash offer in 3 minutes
    Find out how much your home could sell for in as little as 3 minutes with a no-obligation cash offer.
    Estimated market value
    $469,400