Skip main navigation
Sold for $482,500
  • $482,500

    10915 N Fox Meadow Dr, Brimfield, IL 61517

    5beds
    4,383sqft
    Single Family Residence, Residential
    Built in 2008
    1.47 Acres Lot
    $538,600 Zestimate®
    $110/sqft
    $4,408 Estimated rent

    Home value

    $538,600

    $506,000 - $576,000

    $4,408/mo

    Zestimate® history
    Loading
    Loading...

    Owner options

    List your home for rent

    $4,408/mo

    Rent Zestimate®

    Find your next renter with Zillow Rental Manager. Plus, with online applications, you can quickly screen prospective tenants – for free.

    Learn more

    $4,408/mo

    Rent Zestimate®

    Refinance and save

    $3,641/mo

    Est. payment

    Refinancing to a lower rate could help reduce your monthly payments and save thousands over the life of the loan.

    See today's rates

    $3,641/mo

    Est. payment

    Explore your selling options

    Work with a Zillow partner agent

    Leverage their expertise and Zillow's premium Showcase listings to get your home seen by more buyers.

    Get started

    List with your own agent

    Get your home in front of millions of buyers by listing it on Zillow.

    Learn how to do it

    Sell it yourself

    Take full control of how buyers see your home on Zillow by listing For Sale by Owner (FSBO).

    List your home

    What's special

    Wooded backyardOpen concept kitchenCustom garden bedsFinished walk-out basementLarge deckGorgeous hardwood flooring
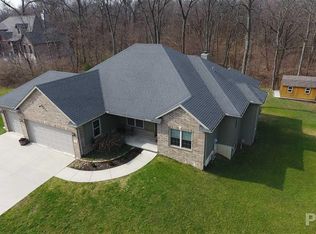
    Welcome home to this stunning 5 bedroom, 4 bathroom ranch with over 4300 finished sq ft! This home offers the perfect blend of space, style, and comfort, with plenty of room for work and play. When you step inside you are greeted by gorgeous hardwood flooring through-out the main floor. From the foyer you can enter an office on one side or a bedroom with a full bathroom on the other side. The foyer has a set of doors that can close this section of the home off creating a versatile space for a home office or in-law quarters. The home then opens up into the great room with vaulted ceiling, fireplace, open concept kitchen and dining. The rear of the home also has a sunroom with a view of the garden, wooded backyard and large deck. Head downstairs to the finished walk-out basement with 9ft ceilings and you’ll find 2 more bedrooms, bathroom, family room with kitchenette/wet bar. Outside is an oasis with the custom garden beds designed and installed by Stuber Land Design, patio, deck and over 1.4 acres backing up to the woods. Over $100k in updates and upgrades in the past year! Worried about remote work access in a rural setting? Don’t worry as access has been made even better with new fiber optic internet to the neighborhood and a new whole house Generac generator!

    Zillow last checked:

    Listing updated:

    Listed by:

    Jessica Ball Cell:309-363-2929,

    RE/MAX Traders Unlimited

    Bought with:

    Amy L Weaver, 475140238

    Coldwell Banker Real Estate Group

    Source: RMLS Alliance as distributed by MLS GRID,MLS#: PA1254015MLS LogoOriginating MLS: Peoria Area Association of Realtors

    Facts & features

    Interior

    Bedrooms & bathrooms
    • Bedrooms: 5
    • Bathrooms: 4
    • Full bathrooms: 4
    Bedroom 1
    • Level: Main
    • Dimensions: 15ft 2in x 22ft 1in
    Bedroom 2
    • Level: Main
    • Dimensions: 10ft 7in x 13ft 3in
    Bedroom 3
    • Level: Main
    • Dimensions: 12ft 9in x 14ft 3in
    Bedroom 4
    • Level: Basement
    • Dimensions: 14ft 1in x 16ft 7in
    Bedroom 5
    • Level: Basement
    • Dimensions: 14ft 1in x 14ft 1in
    Other
    • Level: Main
    • Dimensions: 11ft 0in x 11ft 11in
    Other
    • Level: Main
    • Dimensions: 11ft 5in x 15ft 2in
    Other
    • Area: 1948
    Additional level
    • Area: 0
    Additional room
    • Description: Foyer
    • Level: Main
    • Dimensions: 5ft 7in x 15ft 2in
    Additional room 2
    • Description: Sunroom
    • Level: Main
    • Dimensions: 12ft 9in x 10ft 3in
    Kitchen
    • Level: Main
    • Dimensions: 11ft 4in x 17ft 0in
    Laundry
    • Level: Main
    • Dimensions: 9ft 1in x 5ft 8in
    Living room
    • Level: Main
    • Dimensions: 21ft 1in x 24ft 1in
    Main level
    • Area: 2435
    Recreation room
    • Level: Basement
    • Dimensions: 17ft 5in x 22ft 7in
    Heating
    • Forced Air
    Cooling
    • Central Air
    Appliances
    • Included: Dishwasher, Dryer, Microwave, Other, Range, Refrigerator, Washer, Water Purifier, Water Softener Owned
    Features
    • Ceiling Fan(s), Vaulted Ceiling(s), High Speed Internet, Solid Surface Counter, Wet Bar
    • Basement: Egress Window(s),Finished,Full
    • Number of fireplaces: 1
    • Fireplace features: Living Room, Wood Burning
    Interior area
    • Total structure area: 2,435
    • Total interior livable area: 4,383 sqft

    Property

    Parking
    • Total spaces: 3
    • Parking features: Attached
    • Attached garage spaces: 3
    • Details: Number Of Garage Remotes: 2
    Accessibility
    • Accessibility features: Level
    Features
    • Patio & porch: Deck, Patio, Porch
    Lot
    • Size: 1.47 Acres
    • Dimensions: 256 x 358 x 294 x 130
    • Features: Level, Sloped, Wooded
    Details
    • Additional structures: Shed(s)
    • Parcel number: 0729278005
    • Zoning description: Residential
    • Other equipment: Radon Mitigation System

    Construction

    Type & style
    • Home type: SingleFamily
    • Architectural style: Ranch
    • Property subtype: Single Family Residence, Residential
    Materials
    • Brick
    • Roof: Shingle
    Condition
    • New construction: No
    • Year built: 2008

    Utilities & green energy

    • Sewer: Septic Tank
    • Water: Private

    Community & HOA

    Community
    • Subdivision: Timber Bridge
    Location
    • Region: Brimfield

    Financial & listing details

    • Price per square foot: $110/sqft
    • Annual tax amount: $10,296
    • Date on market: 10/19/2024
    • Cumulative days on market: 26 days
    • Road surface type: Paved

    Price history

    DateEventPrice
    12/12/2024Sold$482,500-2.6%$110/sqft
    Source: RMLS Alliance as distributed by MLS GRID #PA1254015 Report a problem
    11/14/2024Contingent$495,500$113/sqft
    Source: RMLS Alliance as distributed by MLS GRID #PA1254015 Report a problem
    10/19/2024Listed for sale$495,500+7%$113/sqft
    Source: RMLS Alliance as distributed by MLS GRID #PA1254015 Report a problem
    2/23/2023Sold$463,000-1.5%$106/sqft
    Source: RMLS Alliance as distributed by MLS GRID #PA1239510 Report a problem
    1/24/2023Pending sale$469,900$107/sqft
    Source: RMLS Alliance as distributed by MLS GRID #PA1239510 Report a problem
    12/14/2022Listed for sale$469,900+29.4%$107/sqft
    Source: RMLS Alliance as distributed by MLS GRID #PA1239510 Report a problem
    8/25/2017Sold$363,000$83/sqft
    Source: RMLS Alliance as distributed by MLS GRID #PA1186958 Report a problem

    Public tax history

    Tax history is unavailable.

    Neighborhood: 61517

    Nearby schools

    GreatSchools rating
    Schools provided by the listing agent
    • High: Brimfield

    Source: RMLS Alliance as distributed by MLS GRID. This data may not be complete. We recommend contacting the local school district to confirm school assignments for this home.

    Get pre-qualified for a loan
    At Zillow Home Loans, we can pre-qualify you in as little as 5 minutes with no impact to your credit score.

    An equal housing lender. NMLS #10287.